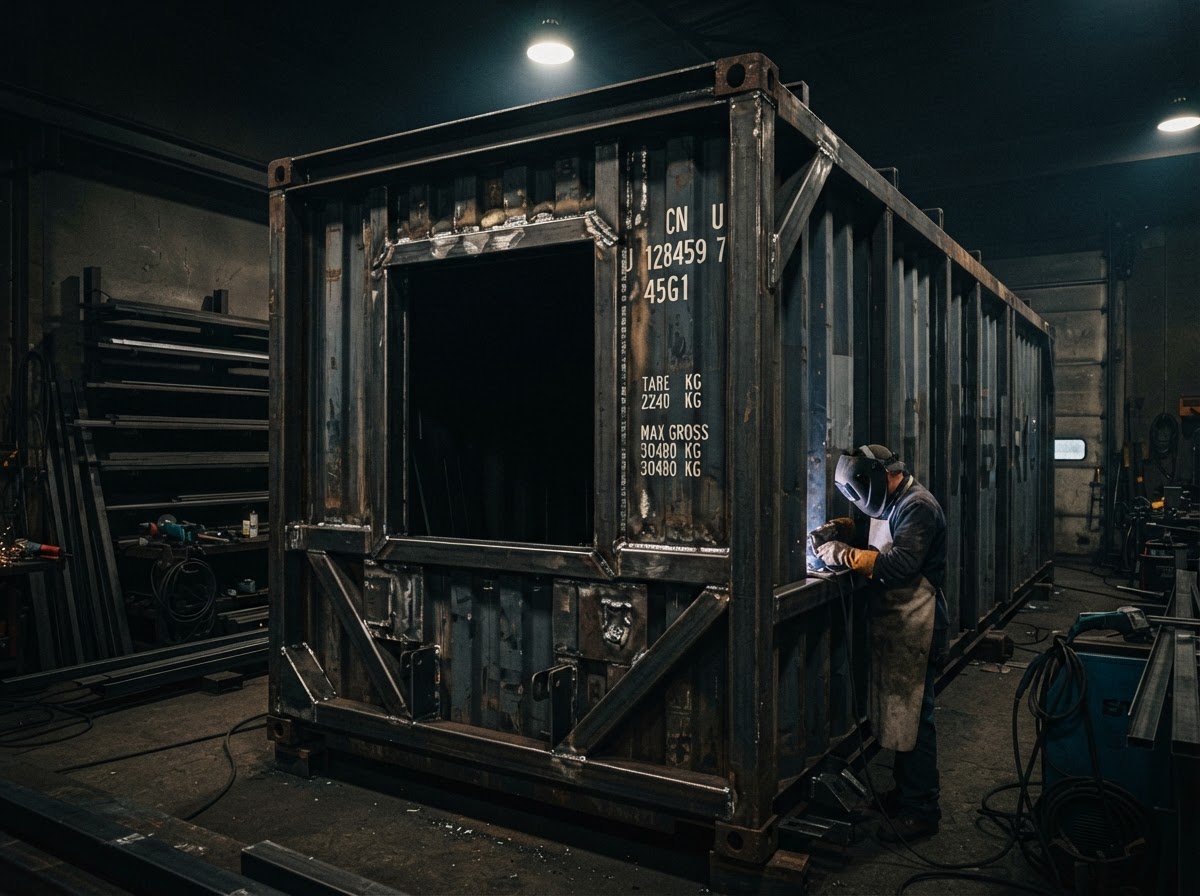
Shipping Container Modifications & Welding
Custom welding, reinforcement and structural modifications for shipping containers.
What This Service Includes
Shipping containers are a versatile base for storage, workspace, and living structures — but they need proper structural welding to become something more. Micha Solution Welding handles container reinforcement, structural openings, welded modifications, and container-to-structure conversions.
Each container project is evaluated for structural integrity and intended use, so the modifications deliver a safe, durable, and functional result.
Service Includes
- Container structural reinforcement
- Structural openings and framed cutouts
- Welded modifications and additions
- Container-to-structure conversions
Common Applications
- Container homes and office spaces
- Storage and workshop containers
- Structural reinforcement for stacking or loading
- Custom container builds and conversions
Why Work With Us
- 15 years of welding and structural experience
- Each container evaluated for its intended use
- Structural work built for strength and safety
- Custom modifications — not off-the-shelf solutions
Shipping Container Modifications and Structural Welding
Shipping containers have evolved far beyond their original purpose. Across Hialeah, Miami-Dade CountyMiami-Dade County, and Fort Lauderdale, containers are being transformed into storage units, workshops, offices, living spaces, and custom structures. But a container is not ready for these uses straight off the ship — it requires structural modifications, and those modifications require professional welding. At Micha Solution Welding, we handle container reinforcement, structural openings, welded modifications, and container-to-structure conversions.
A shipping container is a strong, standardized steel box designed to carry stacked loads during transport. But when you cut into it — to add a door, a window, or a pass-through — you remove structural steel and weaken the container's integrity. The cut must be reinforced with welded steel framing that restores the structural strength the container needs to perform safely in its new application.
Every container modification project is unique. The intended use, the required openings, the stacking configuration, the environmental exposure, and the desired finish all influence the scope of the work. We evaluate each container project individually, assessing the container's condition and planning the modifications to deliver a safe, durable, and functional result.
What Container Modifications Involve
Container modifications encompass a range of structural welding and fabrication work. The most common modifications include:
Structural Openings and Framed Cutouts
Adding doors, windows, or pass-throughs to a container requires cutting through the corrugated steel walls. Each cut removes structural material and creates a weak point. To restore the container's strength, the opening must be framed with welded steel — typically a rectangular frame built from steel tube or angle that is welded into the opening and tied into the surrounding container wall. This frame restores the structural integrity and provides a secure mounting point for the door, window, or panel.
We cut and frame structural openings with proper welded reinforcement. The frame is sized to match the opening, welded to the container wall, and finished to provide a clean, secure installation point. Whether it is a single personnel door, a roll-up door, a window, or a large opening for connecting multiple containers, the structural welding must be executed to ensure the container maintains its integrity.
Container Reinforcement
Containers may need reinforcement for several reasons. If containers are being stacked, the lower containers must be able to support the weight above. If a container is being used as a workspace or living space, the floor may need reinforcement for heavier use. If the container walls have been modified with openings, the remaining structure may need additional bracing.
Reinforcement involves welding additional steel members — beams, braces, or plates — into the container structure. These members are positioned to carry the loads and transfer them to the container's existing structural frame. The welding must be strong enough to integrate the reinforcement with the container and ensure the loads are properly distributed.
Container-to-Structure Conversions
Converting a container into a usable structure — whether a storage unit, a workshop, an office, or a living space — involves multiple modifications. Openings are cut and framed. Interior framing may be welded to support finishes, insulation, or fixtures. The container may be modified for utilities — electrical conduit, plumbing, ventilation. The exterior may be modified with awnings, canopies, or roof structures.
Each of these modifications involves welding. The interior framing, the utility supports, the exterior attachments — all require welded connections that are strong enough to serve their purpose and durable enough to last. We handle the structural welding and fabrication for container conversions, working from the project plans or from the client's requirements.
Container Roof Structures
Adding a roof to a container is a common modification, particularly for containers used as workshops, offices, or living spaces. A roof provides shade, weather protection, and can collect rainwater or support solar panels. The roof structure is typically a steel frame — beams and purlins — that spans the container and is welded to the container walls or to posts at the container corners.
We fabricate and weld container roof structures, including the beams, the connections to the container, and the bracing needed to keep the roof stable under wind loads. The roof framing must be strong enough to carry the roof material plus any loads it will experience, and the connections to the container must be properly executed to transfer the loads without damaging the container.
Structural Considerations for Container Modifications
A shipping container is a engineered structure. Its corrugated walls, corner castings, and steel frame are designed to work together to carry specific loads in specific ways. When you modify a container — cutting openings, adding reinforcement, stacking — you alter the way loads flow through the structure. Understanding these structural implications is essential for safe container modifications.
The corner castings are the strongest points on a container. They are designed to carry the full weight of stacked containers and to provide connection points for lifting and securing. When stacking containers, the loads must be transferred through the corner castings, not through the walls or roof. If a modification interferes with the load path to the corner castings, it must be reinforced to restore the path.
The corrugated walls provide both enclosure and structural strength. The corrugations give the wall rigidity and load-bearing capacity. When a section of wall is removed for an opening, the remaining wall must pick up the load that the removed section was carrying. The welded frame around the opening serves this purpose — it transfers the load around the opening and into the remaining structure.
The floor of a container is typically marine plywood over steel cross-members. It is designed to carry distributed loads. If the intended use involves concentrated loads — heavy equipment, for example — the floor or the cross-members may need reinforcement. We can assess the floor capacity and weld additional supports if needed.
Container Projects for Residential Use
Residential container projects include storage units, workshops, backyard offices, guest rooms, and in some cases container homes. These projects require modifications that make the container functional, comfortable, and safe for residential use — openings for doors and windows, insulation and interior framing, utility modifications, and exterior finishes.
A common residential container project is a backyard workshop or storage unit. The container provides a secure, weather-tight shell, and modifications may include a roll-up door for access, a personnel door, windows for light and ventilation, and possibly a roof structure for shade. Each modification involves structural welding — framing the openings, reinforcing the container, and installing the roof structure.
For more ambitious residential projects — container homes or living spaces — the modifications are more extensive. Multiple openings, interior framing for rooms and fixtures, utility installations, and exterior finishes all require welding and fabrication. We handle the structural welding for these projects, ensuring the container maintains its integrity while being transformed into a usable space.
Container Projects for Commercial and Industrial Use
Commercial and industrial container projects include office containers on construction sites, storage containers at facilities, modified containers for equipment housing, and container-based structures for businesses. These projects require modifications that make the container functional for the intended commercial or industrial use.
A construction site office container may need windows, a door, interior framing for desks and equipment, and modifications for electrical service. A storage container at a facility may need additional doors, ventilation, or shelving supports. An equipment housing container may need openings for ventilation, access panels, and internal mounting frames. Each modification involves structural welding tailored to the application.
We handle container modifications for commercial and industrial clients throughout Miami-Dade CountyMiami-Dade County and Fort Lauderdale. Each project is evaluated individually, and the modifications are planned and executed to meet the specific requirements of the application.
The Container Modification Process
A container modification project typically follows a systematic process. First, we evaluate the container and the project requirements. What is the intended use? What modifications are needed? What is the condition of the container? This evaluation may involve visiting the site, examining the container, and discussing the requirements with the client or contractor.
Based on the evaluation, we plan the modifications: the openings to be cut, the framing to be welded, the reinforcement to be added, and any other fabrication work required. Materials are selected, and the modification sequence is planned to ensure the container maintains structural integrity throughout the process.
The modifications are then executed. Openings are cut, frames are fabricated and welded into place, reinforcement is installed, and additional modifications — roof structures, interior framing, utility supports — are completed. Each weld is executed with attention to penetration and strength, because the modified container must perform safely in its new application.
After the modifications are complete, the container is inspected and finished. Welds are ground as needed, surfaces are prepared, and protective coatings are applied. The container is then ready for its intended use, with structural modifications that have been properly engineered and welded to ensure safety and durability.
Stacking and Load-Bearing Considerations
Stacking containers is a common practice, but it requires careful consideration of the structural implications. When containers are stacked, the lower containers must support the weight of the containers above. The loads must be transferred through the corner castings — the engineered connection points — not through the walls or roof.
If a container has been modified with openings, its ability to carry stacked loads may be compromised. The openings must be properly framed and reinforced to restore the load path. In some cases, additional reinforcement — internal columns or bracing — may be needed to ensure the container can safely support the load above.
We assess stacking requirements and provide the reinforcement needed to make stacked containers structurally sound. The welding must be strong enough to transfer the loads and durable enough to perform over the life of the installation. Each stacking project is evaluated individually based on the number of containers, the loads, and the modifications involved.
Why Choose Micha Solution Welding for Container Modifications
Container modifications require a combination of structural understanding, welding expertise, and fabrication skill. The modifications must be strong enough to maintain the container's integrity, precise enough to fit the openings and components, and durable enough to perform in the container's new application. This requires experience and attention to detail at every stage.
With 15 years of experience in welding and structural fabrication, we have handled container modifications ranging from simple door installations to complex container-to-structure conversions. Every project is evaluated individually, and the modifications are planned and executed to meet the specific requirements of the application.
If you have a container modification project — whether it is a single door installation, a full container conversion, or a multi-container structure — call us at (305) 515-0490 or request a free estimate. We will evaluate your project, discuss your requirements, and provide a personalized quote based on the scope and specifications.
Serving Miami-Dade County and Broward County with mobile, on-site welding and custom metal fabrication.
Container Modifications Questions
Can you modify containers for living or working space?
We handle the structural welding and modifications for containers. Share your plans and we'll discuss what's involved.
Do you reinforce containers for stacking or loading?
Yes. Structural reinforcement is a key part of our container modification work, including for stacking and load-bearing applications.
Can you cut openings and frame them structurally?
Yes. We cut and frame structural openings — doors, windows, and pass-throughs — with proper welded reinforcement.
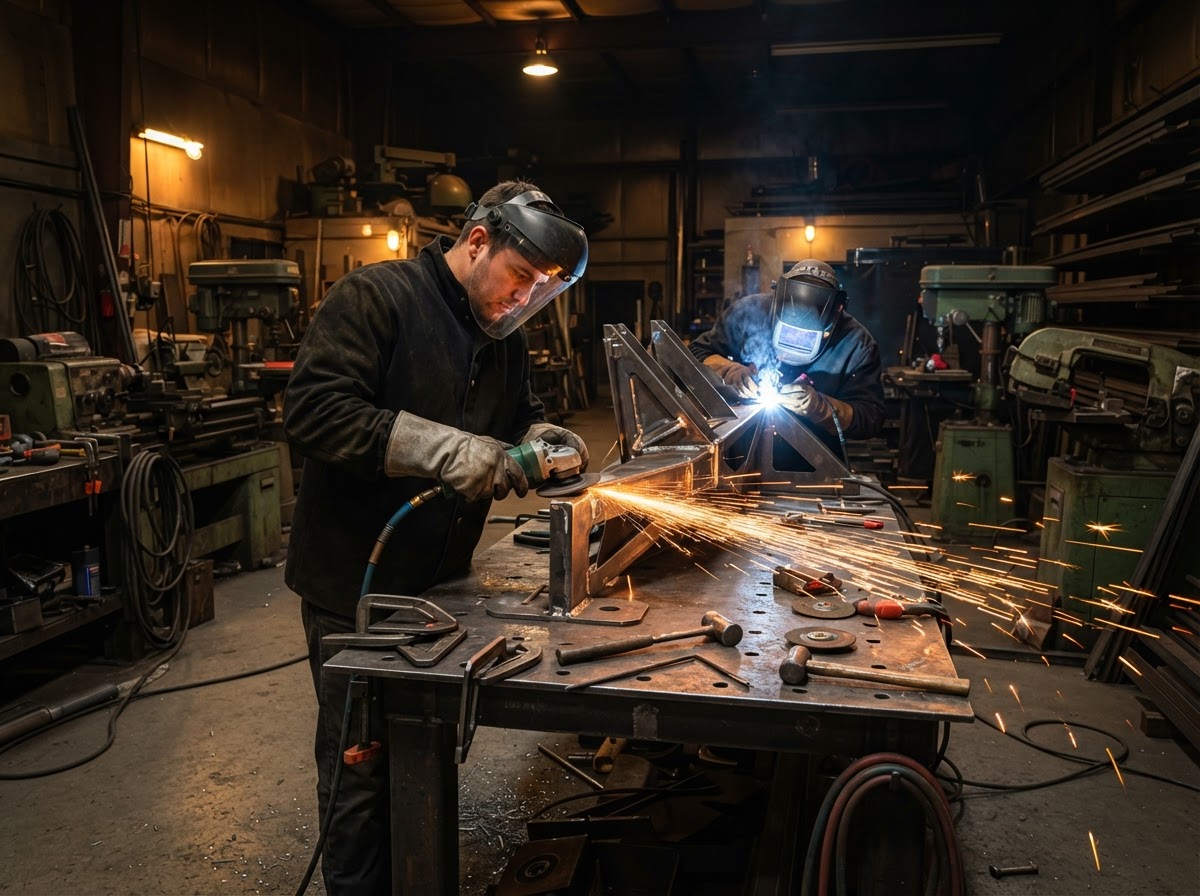
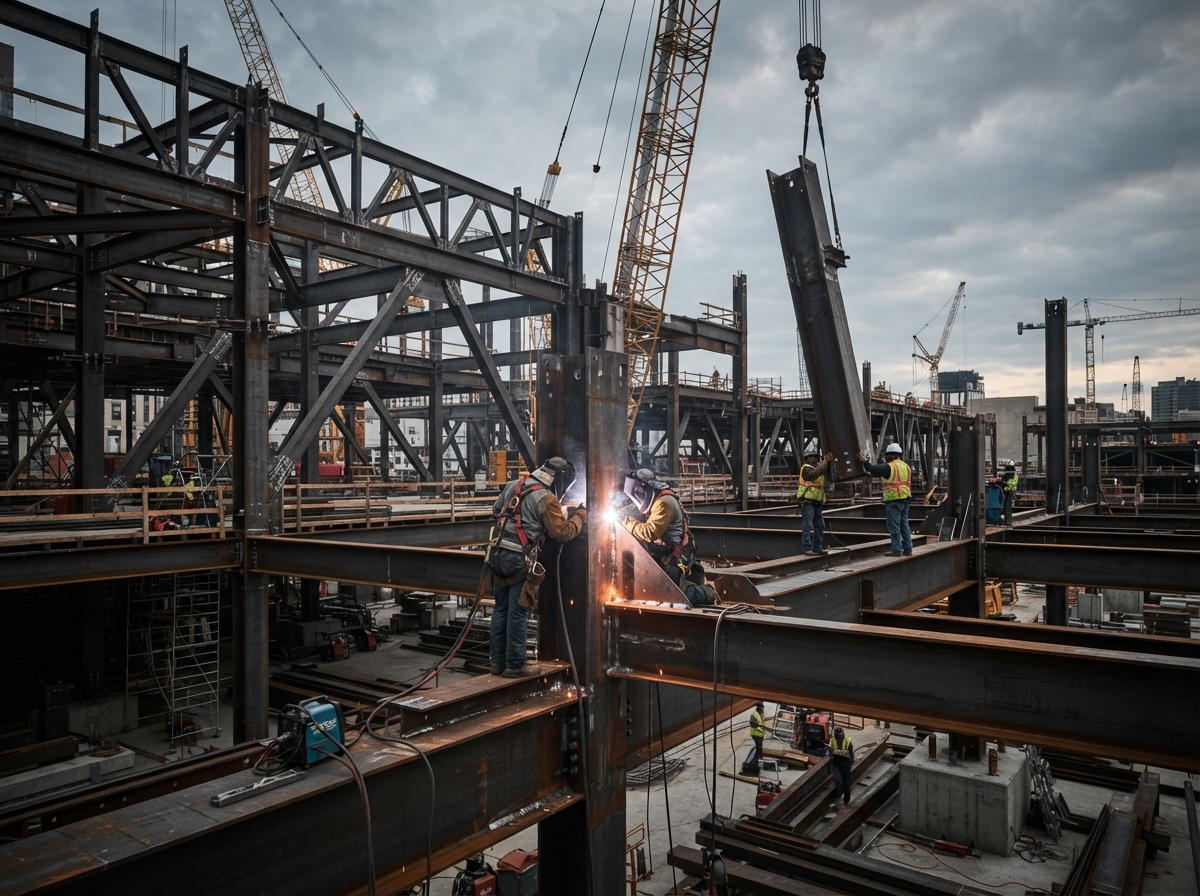
Serving Communities Across Miami-Dade & Broward Counties
We provide container modifications and mobile welding services to communities throughout Miami-Dade County and Broward County. Select your city to learn more.
Related Services & Links
- Custom Metal Fabrication
- Structural Welding
- Welding in Hialeah, FL
- Welding in Miami, FL
- Welding in Miami Gardens, FL
- Welding in Homestead, FL
- Welding in Doral, FL
- Welding in Fort Lauderdale, FL
- Welding in Hollywood, FL
- Welding in Pembroke Pines, FL
- Welding in Coral Springs, FL
- Miami-Dade County Service Area
- Broward County Service Area
- Request a Free Estimate
- View Our Projects
- Welding Gallery
Ready to Get Started?
Request a free estimate for your container modifications project, or call us directly to discuss the details.
Ready to Start Your Welding Project?
Tell us what you need and get a personalized estimate for your project — or call us directly and we'll talk it through.