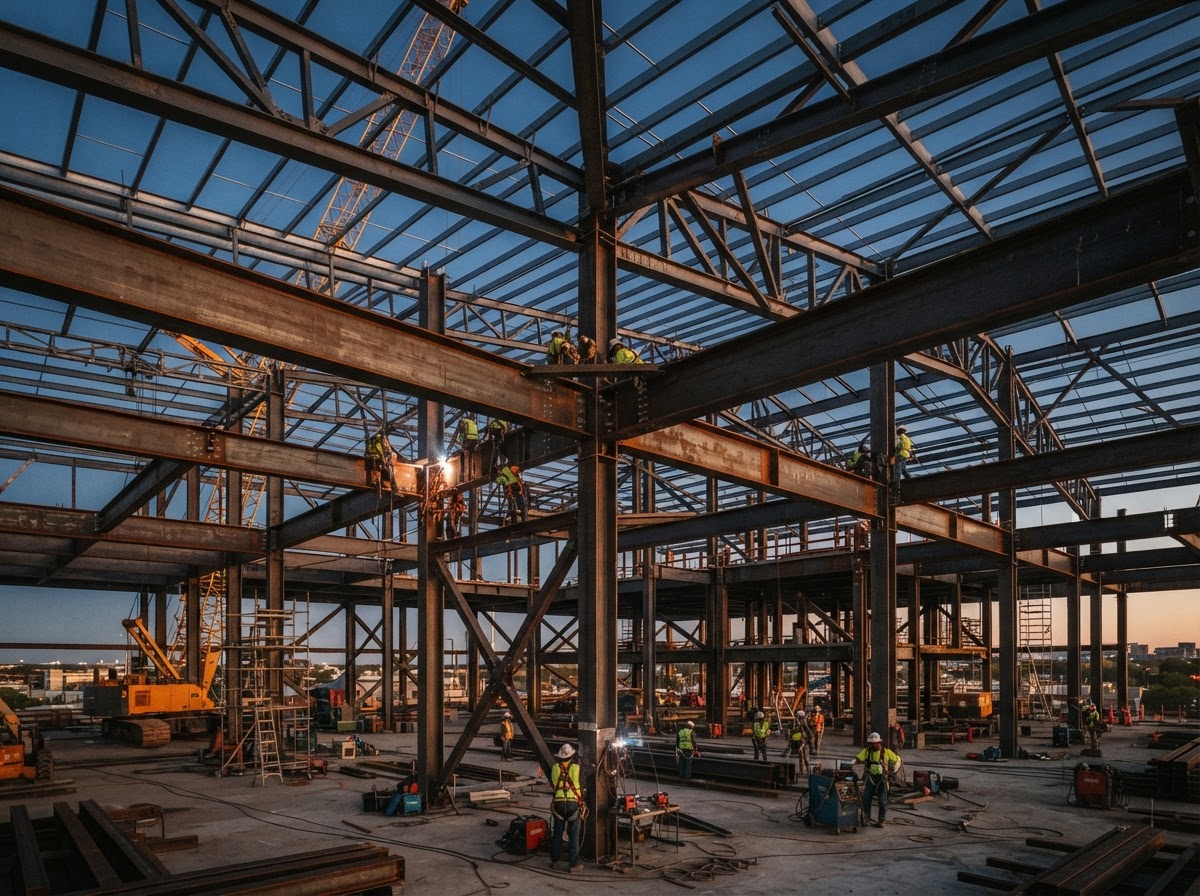
Roof Beams & Steel Framing Solutions
Steel beams and framing solutions for roof and structural applications.
What This Service Includes
Steel framing and roof beams give a structure its strength and stability. Micha Solution Welding fabricates and installs steel beams and framing for roof structures and structural applications — built to carry the load and fit the build.
Whether framing a roof over containers, adding structural support, or building out a new steel frame, each project is planned around the specific load and layout requirements.
Service Includes
- Roof beam fabrication and installation
- Steel framing assembly
- Structural support framing
- Load-bearing connections and bracing
Common Applications
- Roof structures over containers and buildings
- Structural framing for new construction
- Reinforcement of existing framing
- Custom structural support systems
Why Work With Us
- 15 years of steel framing and welding experience
- Custom framing planned to project requirements
- Built for strength, fit, and durability
- Mobile service available for on-site work
Steel Roof Beams and Framing for Structural Strength
Steel roof beams and framing provide the structural skeleton that supports a roof. Whether the roof covers a building, a platform, a container structure, or an outdoor shelter, the steel framing must be strong enough to carry the weight of the roof itself plus any loads it will experience — including wind, rain, and in some cases equipment or personnel. At Micha Solution Welding, we fabricate and install steel roof beams and framing for projects throughout Hialeah, Miami-Dade County, and Fort Lauderdale.
Steel framing offers advantages over other structural materials. It is strong, dimensionally stable, resistant to pests and rot, and can be fabricated to precise specifications. Steel does not warp, split, or crack over time the way wood can, and it can span longer distances with less material. For roof structures, these properties make steel an ideal choice — particularly in South Florida, where high winds and humidity impose demanding conditions on building materials.
Every roof framing project is unique. The span, the load, the roof profile, the support conditions, and the intended use all factor into the design and fabrication of the steel frame. We approach each project individually, evaluating the requirements and planning the framing to deliver the strength and performance the structure demands.
What Is Steel Roof Framing
Steel roof framing is the system of steel beams, joists, purlins, and connections that form the structural support for a roof. The framing carries the dead load — the weight of the roofing material and the framing itself — and the live load — including wind, rain, and any equipment or personnel that may be on the roof. The design and fabrication of the framing must account for all of these loads to ensure the roof structure is safe and stable.
In a typical steel roof frame, primary beams span the longest distance and carry the heaviest loads. Secondary members — joists or purlins — run perpendicular to the primary beams and support the roofing material. The connections between these members are critical structural elements; they must be welded to transfer loads effectively and resist the forces the roof will experience.
The steel members used in roof framing may include wide-flange beams (W-shapes), I-beams, channels, angles, and hollow structural sections (tube steel). The selection depends on the span, the load, and the design requirements. We work with a range of steel members and can fabricate roof framing to project specifications.
Roof Framing Over Shipping Containers
One of the most common roof framing projects we handle is framing a roof over shipping containers. Containers are increasingly used as building blocks for storage units, workshops, offices, and homes. While containers are structurally strong on their own, adding a roof requires a framing system that can span the container and provide support for the roofing material.
Roof framing over containers typically involves steel beams that span across the container, supported at the container walls or by posts at the corners. The beams must be sized to carry the roof load across the span, and the connections to the container or posts must be welded to ensure the frame is secure. Purlins or joists run between the beams to support the roofing material.
This type of project requires an understanding of both the container's structural properties and the roof's load requirements. The container walls can support significant load, but the connections must be properly executed to transfer the load without damaging the container. We have experience framing roofs over containers and can handle the structural welding and fabrication required.
Steel Framing for New Construction
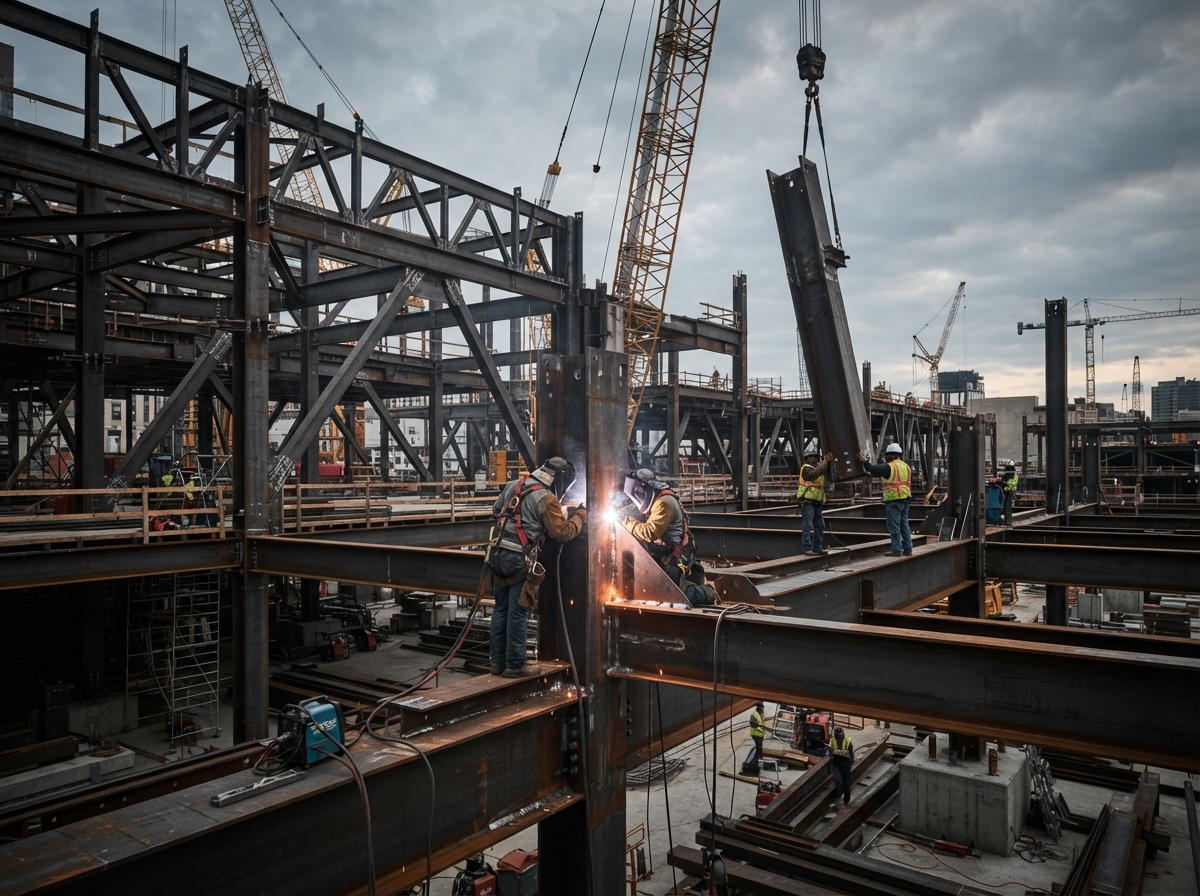
In new construction, steel framing is used for roof structures, floor systems, and wall framing. Steel roof framing in new construction may involve fabricating and installing beams, joists, and connections that form the roof structure of a building. The framing must be coordinated with the building's overall structural design — the foundations, walls, and other structural elements that support and interact with the roof frame.
For new construction projects, we work from engineering drawings or project specifications to fabricate and weld the steel framing. The beams are cut to length, positioned, and welded into the structural assembly. Each connection is executed to meet the load requirements, with attention to penetration, weld size, and defect prevention.
Steel framing for new construction requires coordination with the overall construction schedule. The framing must be fabricated and installed at the right time in the construction sequence, and it must integrate with other structural and architectural elements. We work with contractors, property owners, and engineers to ensure the steel framing is completed on schedule and meets the project specifications.
Reinforcing Existing Roof Structures
Not all roof framing projects involve new construction. Many involve reinforcing existing roof structures — adding steel beams to support additional load, replacing damaged framing members, or strengthening connections that have deteriorated over time.
Reinforcement may be needed when a roof's load has increased — for example, when new equipment is being installed on the roof, or when the original framing was undersized for the loads it is now carrying. It may also be needed when existing framing has been damaged by corrosion, impact, or structural movement. In each case, the reinforcement involves fabricating new steel members and welding them into the existing structure.
Welding onto existing structures requires additional care. The existing steel must be evaluated for its condition and weldability, surfaces must be properly prepared, and the heat input must be controlled. We have experience reinforcing existing roof structures and can assess the condition of the existing framing and plan the reinforcement approach.
The Roof Framing Process
A roof framing project typically follows a systematic process. First, we evaluate the project requirements — the span, the load, the support conditions, and the roof profile. This evaluation may involve reviewing engineering drawings, visiting the site, or discussing the requirements with the contractor or property owner.
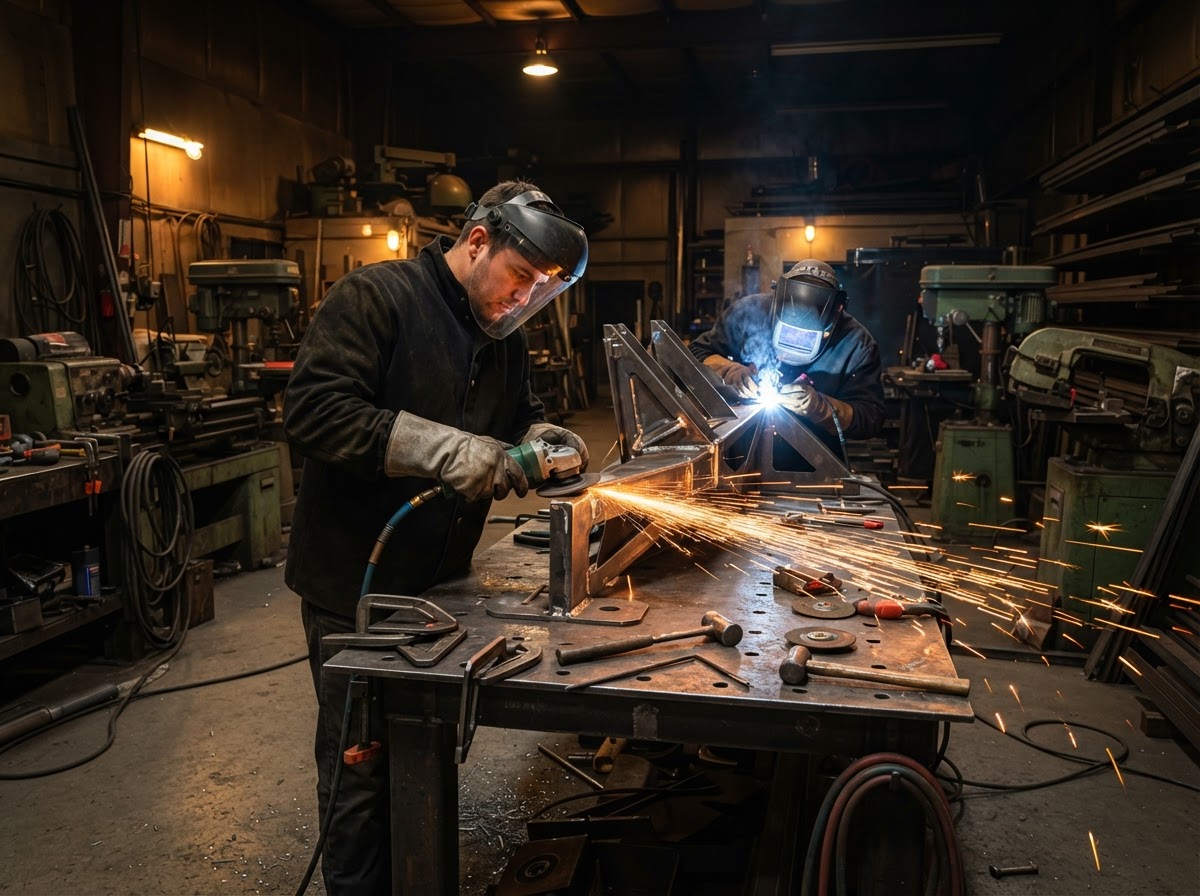
Based on the evaluation, we select the steel members — the beams, joists, and purlins — that will form the roof frame. The members are cut to the required lengths and prepared for welding. If the project involves fabrication of custom connections, brackets, or plates, these are fabricated at this stage.
The installation involves positioning the steel members, aligning them, and welding the connections. Each weld is executed to meet the load requirements, with attention to penetration and weld quality. For on-site projects, we bring the welding equipment to the location and perform the welding in place, ensuring the frame is properly aligned and secured.
After welding, the connections are inspected and the frame is checked for alignment and level. If the project includes finishing — such as applying protective coatings — this is done after the welding is complete. The finished roof frame is then ready for the roofing material to be installed.
Load-Bearing Connections and Bracing
The connections in a steel roof frame are critical structural elements. They transfer loads from one member to another and hold the frame together under the forces the roof will experience. A connection that is undersized, poorly welded, or improperly designed can become the weak point in the structure — the point where a failure begins.
We pay particular attention to connection design and execution. Each connection is planned based on the loads it will carry, and the welds are sized and executed to meet those loads. For critical connections, we may use additional reinforcement — gusset plates, stiffeners, or additional weld — to ensure the connection is strong enough.
Bracing is another important element in roof framing. Bracing members resist lateral forces — wind loads, seismic forces, and the tendency of the frame to shift or rack. Properly designed and welded bracing keeps the roof frame stable under lateral loads and prevents the kind of progressive failure that can occur when a frame is not adequately braced. We install bracing as part of the roof framing system when the project requires it.
Residential, Commercial, and Industrial Roof Framing
Roof framing projects span all three sectors. Residential roof framing may involve a steel frame for a carport, patio cover, or addition. Commercial roof framing may involve the roof structure of a retail building, warehouse, or office space. Industrial roof framing may involve the roof of a manufacturing facility, storage building, or equipment shelter.
Each sector has different requirements. Residential projects tend to be smaller in scale but may have specific design considerations — the roof frame may need to match the architecture of the home, or the span may be constrained by the property layout. Commercial projects often involve larger spans and tighter timelines. Industrial projects may involve heavy loads, specialized equipment, and demanding environmental conditions.
With 15 years of experience across all three sectors, we bring the appropriate level of expertise to each type of roof framing project. Whether the project is a residential patio cover or an industrial warehouse roof, we evaluate the requirements and plan the fabrication and welding to meet the specific needs of the project.
Why Choose Micha Solution Welding for Roof Beams and Steel Framing
Roof framing is structural work — the frame must be strong enough to carry the loads, precise enough to fit the structure, and durable enough to perform over the life of the building. This requires experience in structural welding, an understanding of load and connection design, and the ability to fabricate and install steel framing to specification.
With 15 years of experience in steel framing and welding, we have the expertise to handle roof beam and framing projects of varying scope and complexity. Each project is evaluated individually, and the fabrication and welding are planned to meet the specific load and performance requirements.
If you have a roof framing project — whether it is framing a roof over containers, framing a new building, or reinforcing an existing roof structure — call us at (305) 515-0490 or request a free estimate. We will evaluate your project, discuss the requirements, and provide a personalized quote based on the scope and specifications.
Serving Miami-Dade County and Broward County with mobile, on-site welding and custom metal fabrication.
Roof Beams & Steel Framing Questions
Can you frame a roof over shipping containers?
Yes. Steel roof framing over shipping containers is one of the projects we handle. Share your layout and we'll discuss the approach.
Do you provide the steel beams?
We fabricate and install steel framing. Discuss your material needs with us and we'll coordinate based on the project.
Can you add framing to an existing structure?
Yes. We evaluate existing structures and plan reinforcement or additional framing as needed.
Serving Communities Across Miami-Dade & Broward Counties
We provide roof beams & steel framing and mobile welding services to communities throughout Miami-Dade County and Broward County. Select your city to learn more.
Related Services & Links
- Structural Welding
- Custom Metal Fabrication
- Welding in Hialeah, FL
- Welding in Miami, FL
- Welding in Miami Gardens, FL
- Welding in Homestead, FL
- Welding in Doral, FL
- Welding in Fort Lauderdale, FL
- Welding in Hollywood, FL
- Welding in Pembroke Pines, FL
- Welding in Coral Springs, FL
- Miami-Dade County Service Area
- Broward County Service Area
- Request a Free Estimate
- View Our Projects
- Welding Gallery
Ready to Get Started?
Request a free estimate for your roof beams & steel framing project, or call us directly to discuss the details.
Ready to Start Your Welding Project?
Tell us what you need and get a personalized estimate for your project — or call us directly and we'll talk it through.