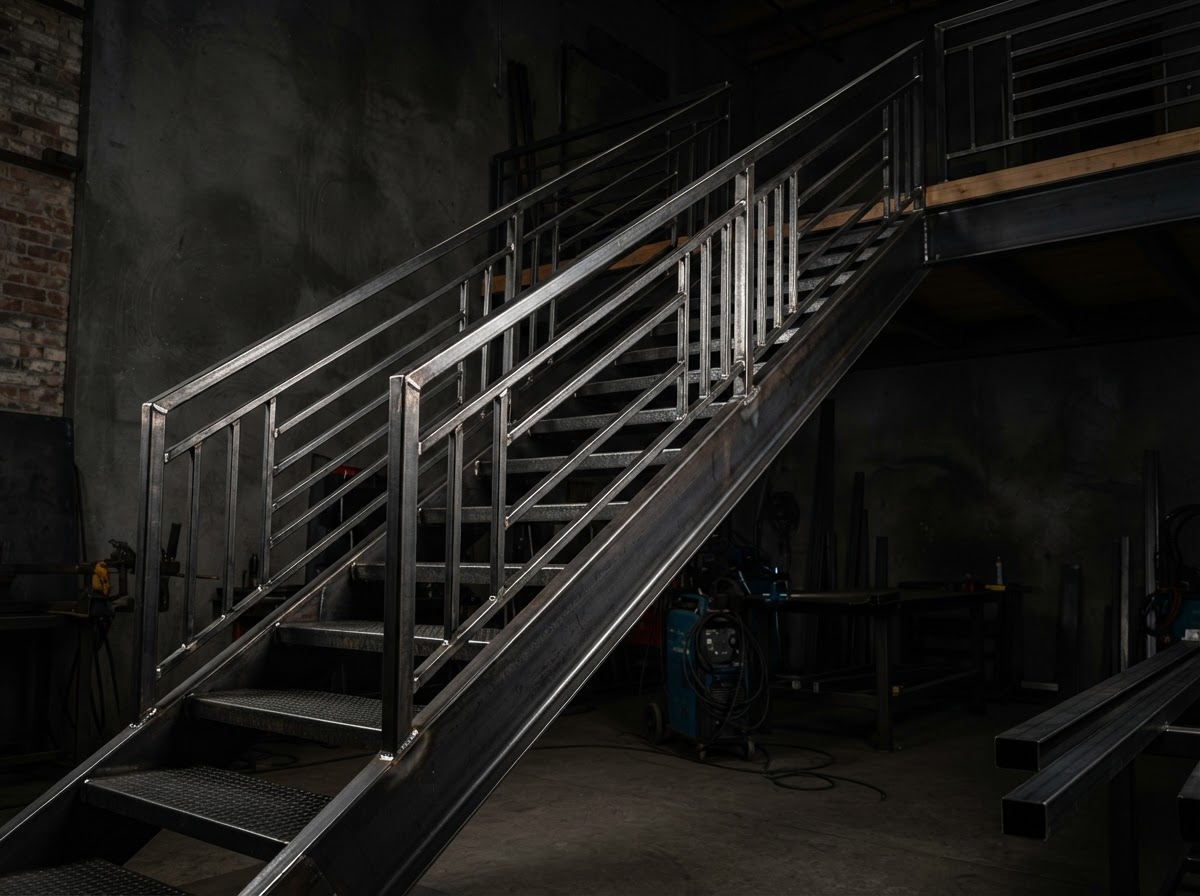
Custom Metal Stairs
Custom welded metal stair fabrication built to fit your space with strength and precision.
What This Service Includes
Stairs and custom metal structures require both precision and strength — they have to fit the space exactly and hold up to daily use. Micha Solution Welding fabricates and welds stairs and metal structures engineered around your layout and requirements.
From interior and exterior stairs to platforms and access structures, each project is measured, planned, and built to deliver a precise fit and durable construction.
Service Includes
- Custom stair fabrication and welding
- Metal structure assembly and installation
- Fit-to-space engineering and measurement
- Durable welded construction built to last
Common Applications
- Interior and exterior stairs
- Platform and access structures
- Custom architectural metalwork
- Structural metal assemblies
Why Work With Us
- 15 years of welding and fabrication experience
- Built to fit your specific space and layout
- Custom approach for every structure
- Strength and durability in every weld
Custom Metal Stairs Built for Strength and Precision
Custom metal stairs combine structural engineering with precise fabrication. A staircase must fit the space exactly, carry the loads of daily use, and provide safe, reliable access for years. At Micha Solution Welding, we fabricate and weld custom metal stairs for residential, commercial, and industrial projects throughout Hialeah, Miami-Dade County, and Fort Lauderdale.
Every stair project is unique. The dimensions of the space, the required rise and run, the number of steps, the landing configuration, the railing integration, and the intended use all influence the design and fabrication. We do not offer standard, one-size-fits-all stair products — every staircase we build is fabricated to the specific measurements and requirements of the project.
Metal stairs are valued for their strength, durability, and design flexibility. Steel stairs can be fabricated in straight runs, L-shaped configurations, spiral designs, switchback layouts, and custom forms that fit unusual spaces. The metal can be left exposed for an industrial aesthetic or combined with treads, risers, and finishes that suit the surrounding architecture. Whatever the design, the structural welding that holds the staircase together must be strong, precise, and built to last.
Types of Metal Stairs We Fabricate
We fabricate a range of metal stair types, each suited to different applications, spaces, and design requirements. The most common types include:
Straight Stairs
Straight stairs are the most common and straightforward type. They run in a single straight line from one level to the next, with uniform steps and a consistent rise and run. Straight stairs are efficient to fabricate and install, and they work well in spaces where the run length is available. We fabricate straight metal stairs for residential, commercial, and industrial applications, with stringers, treads, and railings built to the specific dimensions of the space.
L-Shaped and U-Shaped Stairs
L-shaped stairs turn 90 degrees at a landing, while U-shaped stairs turn 180 degrees. These configurations are used when the available space does not allow for a straight run, or when the design calls for a change in direction. The landing in an L-shaped or U-shaped stair must be structurally sound — it carries the load of the stair users and serves as a transition point between the two runs. We fabricate L-shaped and U-shaped metal stairs with welded landings, stringers, and railings designed for the specific layout.
Spiral Stairs
Spiral stairs wind around a central column, making them compact and space-efficient. They are often used in tight spaces where a conventional staircase would not fit, or as a design feature that adds visual interest. Spiral stairs require precise fabrication — each step is positioned at a specific angle around the central column, and the rise and run must be consistent throughout the rotation. We fabricate custom spiral stairs to fit the available space and meet the access requirements of the project.
Industrial and Platform Stairs
Industrial stairs provide access to elevated platforms, equipment, mezzanines, and catwalks in industrial and commercial facilities. These stairs must be built to withstand heavy use, carry significant loads, and meet the safety requirements of the facility. We fabricate industrial stairs with heavy-gauge steel stringers, durable treads, and integrated railings designed for the demands of industrial environments.
The Components of a Metal Staircase
A metal staircase is an assembly of several components, each of which must be fabricated and welded to precise specifications. Understanding these components helps explain why custom fabrication is important for stair projects.
Stringers are the main structural members of a staircase — the inclined beams that run along the sides or beneath the steps and carry the load. Stringers must be cut to the correct angle, length, and profile to create the proper rise and run. In a welded metal staircase, the stringers are typically made from steel channel or plate, and the treads are welded directly to the stringers or to brackets attached to the stringers.
Treads are the horizontal surfaces that users step on. In metal stairs, treads may be solid steel plate, grating, or a combination of metal and other materials such as wood, concrete, or anti-slip surfaces. The tread material is selected based on the application — indoor residential stairs may have a different tread than outdoor industrial stairs.
Railings provide safety and guidance along the staircase. A metal stair railing must be strong enough to withstand the lateral loads of a person leaning or falling against it, and it must be integrated with the stair structure through welded connections. We fabricate custom railings that match the staircase design and provide the required safety performance.
Landings are the intermediate platforms in a multi-run staircase. A landing must be structurally supported and welded to carry the load of users transitioning between runs. The landing frame, its supports, and its connections to the stair stringers are all critical structural elements that must be fabricated and welded to specification.
Residential Metal Stairs
In residential settings, metal stairs are used for both interior and exterior applications. An exterior metal staircase may provide access to a raised entry, a second-floor deck, or a rooftop terrace. An interior metal staircase may serve as a primary staircase within the home or as access to a loft or basement. In each case, the staircase must fit the space, match the design aesthetic, and provide safe, comfortable access.
Residential stair projects often involve custom dimensions. The available space may not accommodate a standard staircase, requiring a custom configuration such as a spiral or L-shaped design. The rise and run must be comfortable for daily use — too steep and the stairs are difficult to climb, too shallow and they waste space. We work with homeowners to design and fabricate stairs that fit the space and provide comfortable, safe access.
Many residential stair projects also include custom railings. The railing design — whether simple and industrial or more decorative — is fabricated to match the staircase and the property's overall aesthetic. We can fabricate railings in various styles, from basic steel pipe railings to more detailed designs that complement the home's architecture.
Commercial and Industrial Metal Stairs
Commercial and industrial stair projects have different requirements than residential work. Commercial stairs may need to handle higher traffic, meet specific code requirements, and integrate with the building's architecture. Industrial stairs must withstand heavy use, carry significant loads, and provide safe access in demanding environments.
In a commercial building, metal stairs may serve as emergency exit stairs, access to mezzanine offices, or main staircases in multi-level spaces. The fabrication must be precise, the welding must be strong, and the finished staircase must meet the performance requirements of a commercial environment. We fabricate commercial stairs with attention to both structural performance and clean, professional appearance.
In industrial facilities, metal stairs provide access to platforms, equipment, catwalks, and elevated work areas. These stairs must be rugged, reliable, and built to handle the conditions of the facility — including exposure to weather, chemicals, heavy equipment, and constant use. We fabricate industrial stairs with heavy-gauge steel, durable tread surfaces, and integrated railings designed for the demands of the environment.
The Stair Fabrication Process
Fabricating a custom metal staircase involves several stages, each requiring precision and experience. The process typically begins with site measurement — we measure the available space, the floor-to-floor height, the available run length, and any constraints such as walls, openings, or existing structures. These measurements determine the stair configuration, the number of steps, the rise and run of each step, and the overall dimensions of the staircase.
With the measurements in hand, we plan the fabrication. The stringer profile, tread dimensions, landing size, and railing design are all determined based on the measurements and the project requirements. Materials are selected — typically steel for the stringers and frame, with tread material chosen based on the application.
The fabrication itself involves cutting the stringers to the correct angle and length, cutting and preparing the treads, fabricating the landing frame if needed, and welding all components into the final assembly. Each weld is executed with attention to penetration and strength, because a staircase is a structural assembly that will carry people safely for years.
After fabrication, the staircase is finished — welds are ground as needed, surfaces are prepared, and protective coatings are applied if the stairs will be exposed to the elements. For projects that include installation, we transport the staircase to the site, install it, and weld it into place, ensuring it is secure, level, and ready for use.
Matching Existing Staircase Styles
Some stair projects involve matching or complementing an existing staircase. A homeowner may be adding a new section of railing to an existing stair. A business may be replacing a damaged section of a staircase while keeping the remaining sections intact. In these cases, the new fabrication must match the existing work in dimensions, style, and finish.
Matching existing metalwork requires careful observation and measurement. We examine the existing staircase — the stringer profile, the tread design, the railing style, the weld patterns, and the finish — and plan the new fabrication to match. In many cases, a close match is achievable. In others, we may recommend a complementary design that integrates with the existing work while providing the performance needed.
If you have a stair project that involves matching existing work, share photos or arrange a site visit. We will assess the existing staircase and discuss what is needed to match or complement it.
Why Choose Micha Solution Welding for Metal Stairs
Fabricating a metal staircase requires a combination of structural welding skill, fabrication precision, and design understanding. The staircase must be strong enough to carry people safely, precise enough to fit the space, and well-executed enough to look professional and perform reliably over years of use.
With 15 years of experience in welding and fabrication, we have built custom metal stairs for residential, commercial, and industrial clients throughout Hialeah, Miami-Dade County, and Fort Lauderdale. Every stair project is approached as a custom build — measured, planned, and fabricated to the specific requirements of the space and the project.
If you need a custom metal staircase — whether it is a simple straight stair for a residential deck or a complex industrial platform stair — call us at (305) 515-0490 or request a free estimate. We will evaluate your project, discuss your requirements, and provide a personalized quote based on the scope and specifications.
Serving Miami-Dade County and Broward County with mobile, on-site welding and custom metal fabrication.
Stairs Questions
Can you build stairs to fit a specific space?
Yes. Stairs and structures are fabricated to fit your space and requirements. Share measurements or site details and we'll plan the build.
Do you handle both indoor and outdoor stairs?
We fabricate metal stairs suitable for various environments. Contact us to discuss your specific application.
Can you match an existing staircase style?
In many cases, yes. Share photos or details of the existing style and we'll assess what's needed.
Related Services
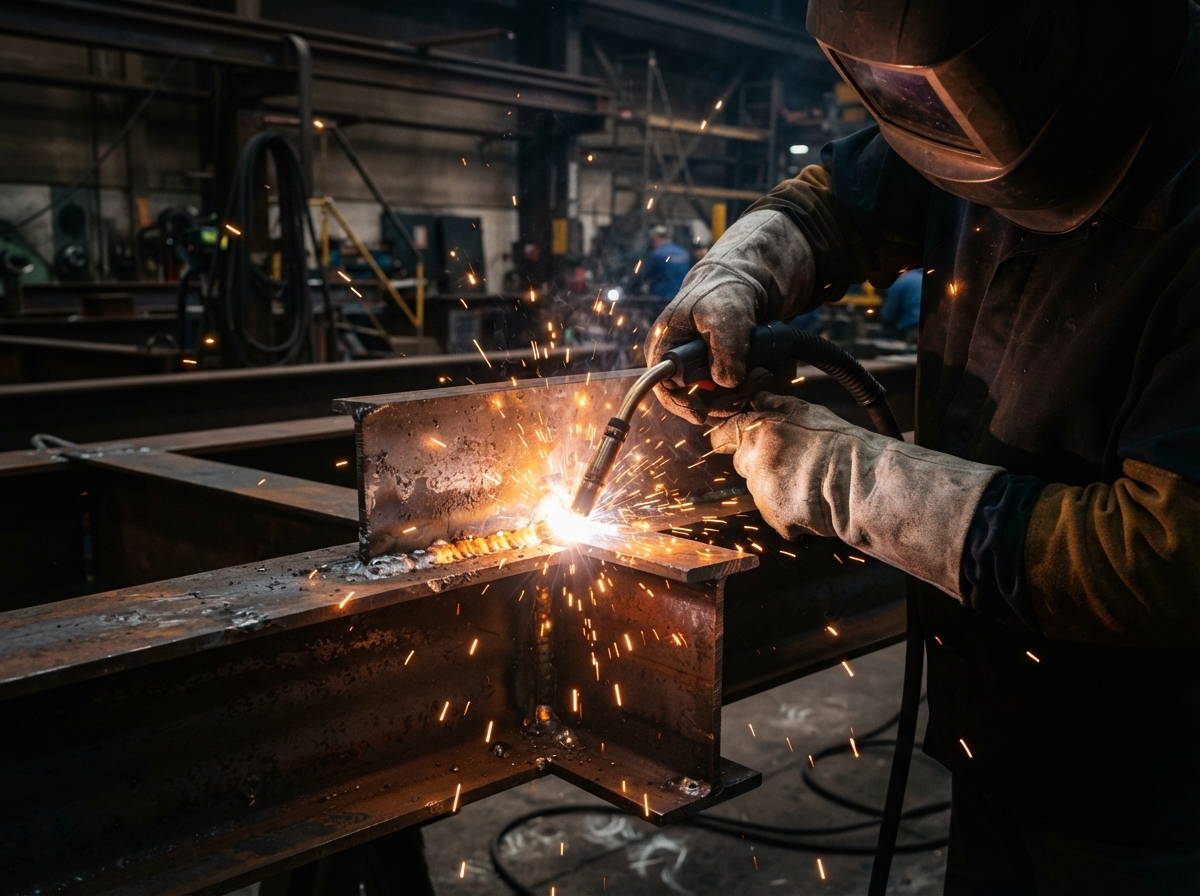
General Welding
Professional customized welding solutions adapted to the specific requirements of each project.
Learn More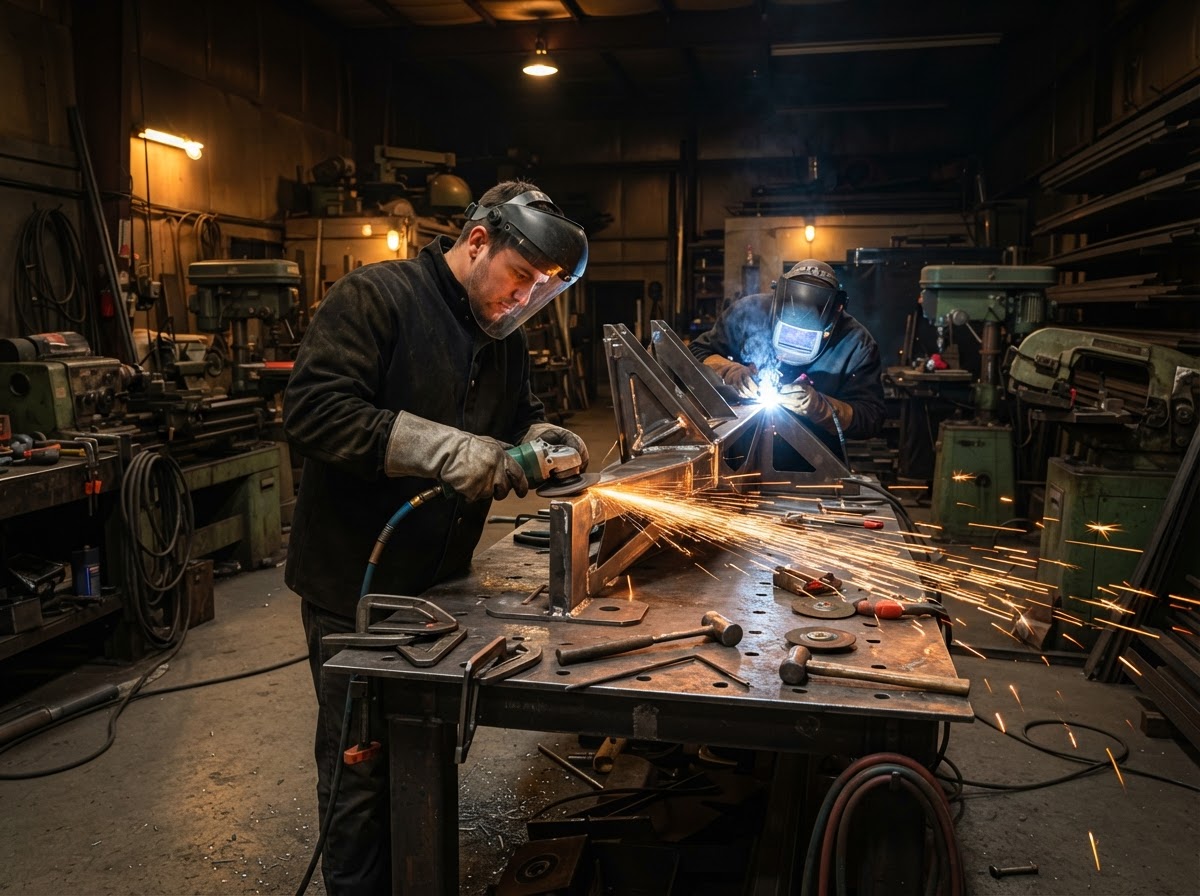
Custom Metal Fabrication
Custom metal components and structures fabricated precisely to your project specifications.
Learn More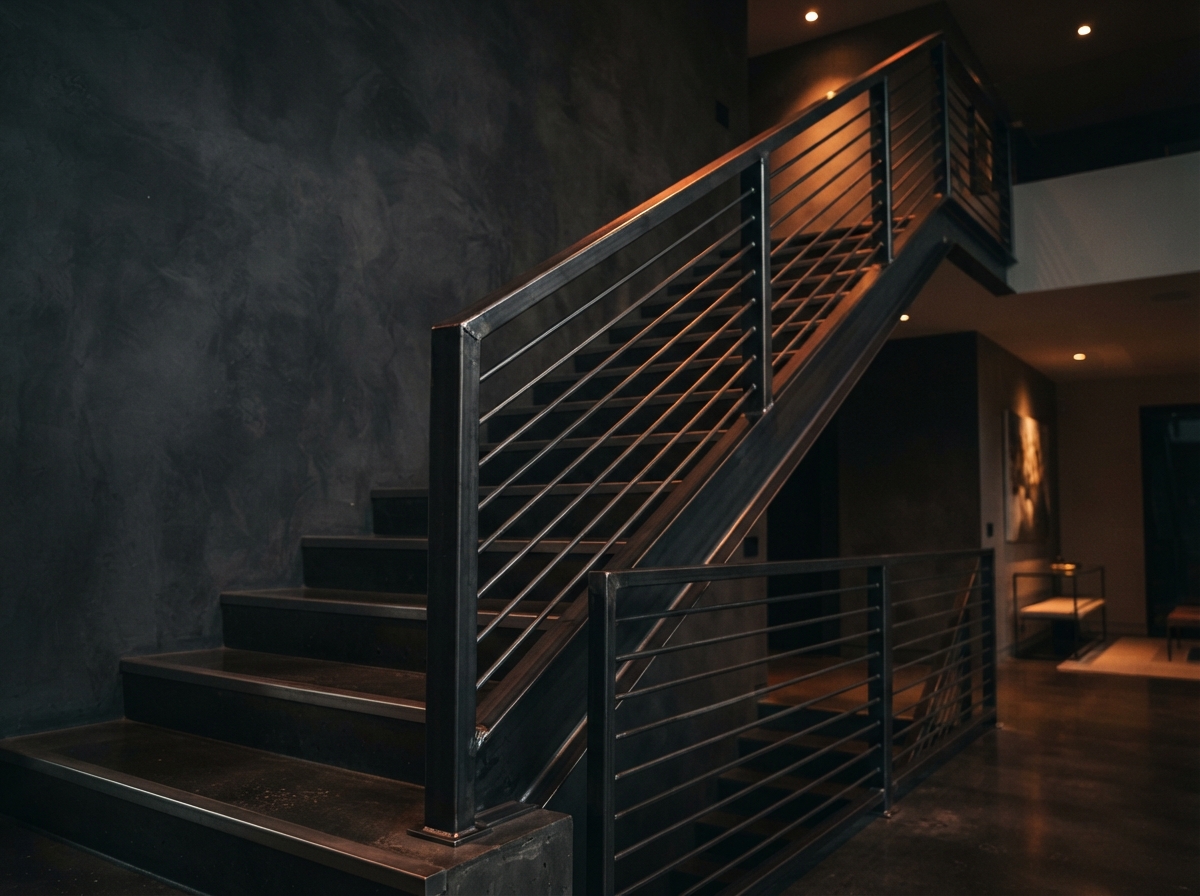
Railings
Custom metal railings fabricated and welded for stairs, decks, balconies, and walkways.
Learn MoreServing Communities Across Miami-Dade & Broward Counties
We provide stairs and mobile welding services to communities throughout Miami-Dade County and Broward County. Select your city to learn more.
Related Services & Links
- General Welding
- Custom Metal Fabrication
- Railings
- Welding in Hialeah, FL
- Welding in Miami, FL
- Welding in Miami Gardens, FL
- Welding in Homestead, FL
- Welding in Doral, FL
- Welding in Fort Lauderdale, FL
- Welding in Hollywood, FL
- Welding in Pembroke Pines, FL
- Welding in Coral Springs, FL
- Miami-Dade County Service Area
- Broward County Service Area
- Request a Free Estimate
- View Our Projects
- Welding Gallery
Ready to Get Started?
Request a free estimate for your stairs project, or call us directly to discuss the details.
Ready to Start Your Welding Project?
Tell us what you need and get a personalized estimate for your project — or call us directly and we'll talk it through.