The Planning Process
Planning a custom metal structure is not a one-size-fits-all process. The approach varies significantly depending on whether the project is residential, commercial, or industrial, the loads involved, the environment, and the integration requirements. Understanding how the planning process adapts to different project types helps property owners and contractors know what to expect and how to prepare.
At Micha Solution Welding, we have spent 15 years planning and building custom metal structures across Miami-Dade CountyMiami-Dade County. Our approach to each project begins with understanding the specific requirements — what the structure needs to do, what conditions it will face, and how it integrates with the surrounding construction. This evaluation drives every subsequent decision, from material selection to fabrication methods to installation approach.
This guide walks through how the planning process works for different types of projects, highlighting the factors that change based on the application and the considerations that remain constant across all custom metal structure work.
Residential Project Planning
Residential custom metal structure projects tend to be smaller in scale but no less important in terms of planning. A residential project might involve a custom shade structure frame, structural supports for a property modification, a custom stair or railing, or a custom gate. While the loads are typically lower than in commercial or industrial applications, the planning must still account for structural performance, weather resistance, and integration with the existing property.
The planning process for a residential project begins with understanding the property and the owner's goals. What is the structure for? Where will it be located? What are the space constraints? What does it need to look like? Residential projects often have aesthetic considerations that are as important as structural ones — a metal frame that is strong but ugly is not a successful residential project.
Site evaluation is the next step. For residential projects, this often involves visiting the property to take measurements, assess the existing construction, and identify any access or installation challenges. The site evaluation determines the dimensions of the structure, the connection points, and any modifications needed to accommodate the installation.
Material selection for residential structures balances performance, durability, and appearance. In South Florida's climate, corrosion resistance is a key consideration for any exterior metalwork. The material must also be appropriate for the loads involved — a shade structure frame has different requirements than a structural support. The finish must be suitable for the exposure conditions and the aesthetic standards of the property.
Finally, the installation plan is developed. For residential projects, installation often involves working around landscaping, existing structures, and the daily activities of the household. The plan must account for access, noise, and the need to minimize disruption to the property.
Commercial Project Planning
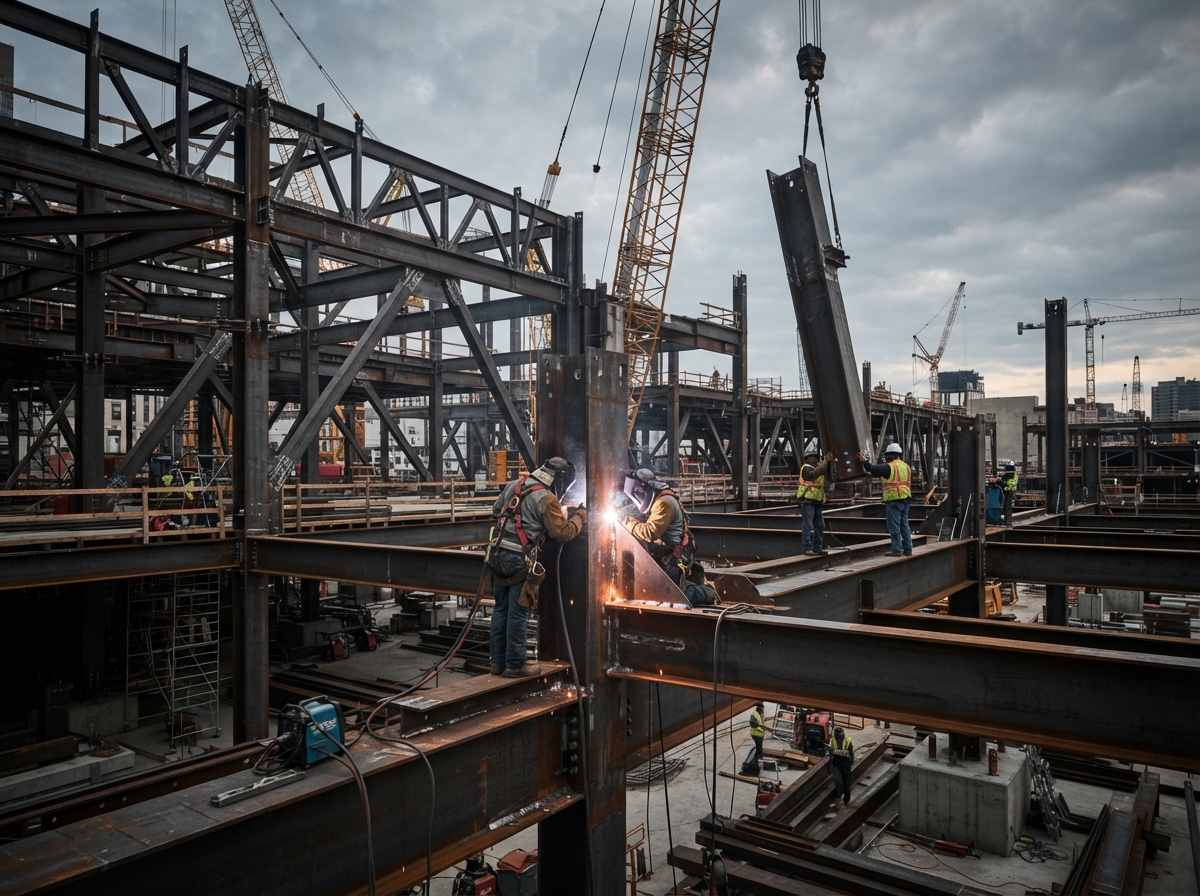
Commercial custom metal structure projects involve additional considerations related to building codes, business operations, and the scale of the work. A commercial project might involve structural modifications for a build-out, equipment supports for mechanical systems, custom frames for retail or office spaces, or structural reinforcement of existing construction. The planning must account for the specific requirements of the business environment and the applicable codes and standards.
The planning process for a commercial project begins with understanding the business requirements and the building conditions. What does the business need the structure to do? What are the building's structural capabilities? What codes and standards apply? Commercial projects often involve coordination with building management, contractors, and inspectors, and the planning must account for these coordination requirements.
Code compliance is a significant consideration for commercial projects. Building codes specify requirements for structural design, fire resistance, accessibility, and safety. If the project requires a permit, the plans must meet the applicable code requirements and be approved by the building department. For structural elements, stamped engineering is often required, and the fabricator must build to the engineer's specifications.
Timeline considerations are often more critical for commercial projects than residential ones. A business cannot always afford to have work in progress for extended periods. The planning must account for the need to minimize disruption to operations, which may involve scheduling work during off-hours, phasing the project, or coordinating with other trades.
Material selection for commercial structures emphasizes performance and durability. Commercial environments often involve heavier use, more exposure to wear, and longer expected service life than residential applications. The materials and finishes must be selected to withstand the demands of the commercial environment while meeting any applicable code requirements.
Industrial Project Planning
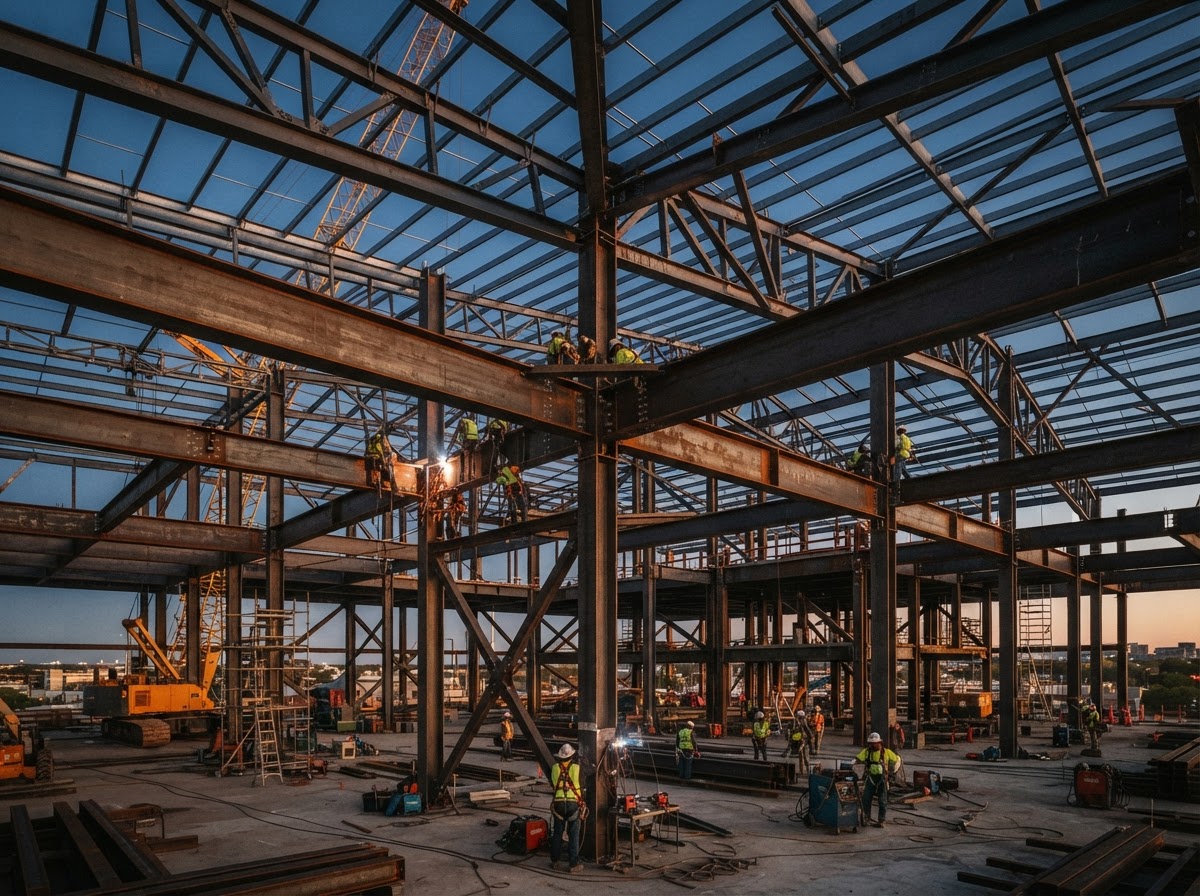
Industrial custom metal structure projects are the most demanding in terms of planning. An industrial project might involve equipment supports, access platforms, structural reinforcement, or custom fabrications for specialized processes. The planning must account for heavy loads, harsh environments, safety requirements, and the need to integrate with existing facilities and equipment.
The planning process for an industrial project begins with a thorough evaluation of the facility and the requirements. What equipment will the structure support? What loads are involved, including dynamic loads from operating equipment? What environmental conditions — vibration, chemicals, moisture, temperature — will the structure face? What access and safety requirements apply? Industrial planning requires a deep understanding of the operating environment.
Safety is a paramount consideration in industrial planning. Structures must be designed not only to carry their intended loads but also to provide safe access for personnel, withstand potential abuse, and fail safely if overloaded. Platforms and walkways must meet specific requirements for railing height, tread design, and load capacity. The planning must account for these safety requirements in every aspect of the design.
Integration with existing facilities is often the most complex aspect of industrial planning. A new platform must connect to existing structures. A new support must not interfere with existing equipment or operations. A reinforcement must work with the existing structural system. This integration requires careful measurement, evaluation, and planning to ensure the new structure fits and functions within the existing facility.
Material selection for industrial structures emphasizes strength, durability, and resistance to the specific conditions of the environment. In corrosive environments, stainless steel or heavy-duty protective coatings may be required. In high-vibration environments, connections must be designed to resist loosening. In high-temperature environments, material selection must account for thermal effects. The planning must identify these requirements and specify materials accordingly.
Common Planning Steps Across All Projects
While the specifics vary by project type, certain planning steps are common to all custom metal structure projects. The first is requirements evaluation — understanding what the structure needs to do, what loads it will carry, what conditions it will face, and how it will integrate with the surrounding construction. This evaluation is the foundation of the entire project, and its accuracy determines the success of the finished structure.
The second common step is design development — translating the requirements into a specific design, including dimensions, materials, connections, and finishes. For simple structures, this may involve basic calculations and sketches. For complex structures, detailed drawings and engineering are required. The design must account for all applicable loads, codes, and conditions.
The third common step is material procurement — sourcing the materials needed for the fabrication. This includes the primary structural material, filler material for welding, fasteners, and finishes. Material procurement must account for availability, lead times, and the specific requirements of the project. Delays in material procurement can delay the entire project.
The fourth common step is fabrication planning — determining how the structure will be built, including the sequence of operations, the equipment needed, and the quality control measures. Fabrication planning ensures that the work proceeds efficiently and that the finished structure meets the design requirements.
The fifth common step is installation planning — determining how the structure will be installed, including access, equipment, and coordination with other trades or activities. Installation planning is particularly important for retrofit work in existing structures, where access may be limited and disruption must be minimized.
The Evaluation Questionnaire
To plan a custom metal structure effectively, the fabricator needs specific information about the project. While the exact questions vary by project type, the following information is generally needed: What is the structure for? What loads will it carry? Where will it be installed? What are the space constraints? What environmental conditions will it face? Does it need to integrate with existing construction? Are there code or permit requirements? Is engineering required? What is the timeline? What are the aesthetic requirements?
The more of this information you can provide when you first contact a fabricator, the more efficiently the project can be planned. Drawings, measurements, photos, and descriptions all help. Even a rough sketch with dimensions is better than a verbal description alone. The goal is to give the fabricator enough information to evaluate the project accurately and provide a meaningful estimate.
At Micha Solution Welding, we work with clients to gather the information needed to plan each project. We ask questions, request photos or drawings, and, when necessary, visit the site to take measurements and assess conditions. This thorough approach to planning is one of the reasons our custom metal structures perform reliably — we understand the requirements before we start building.
Starting Your Custom Metal Structure Project
If you are planning a project that involves a custom metal structure, the best time to involve a fabricator is early in the planning process. Early involvement allows the fabricator to contribute to the design, identify potential challenges, and provide input on materials and methods. This collaboration results in a better-planned project and a better-finished structure.
Contact Micha Solution Welding with the details of your project. Based in Hialeah, Florida, we serve residential, commercial, and industrial clients throughout Miami-Dade CountyMiami-Dade County. With 15 years of experience in custom metal fabrication, we evaluate each project individually, plan the work carefully, and build structures that meet the specific requirements of the application.
Call us at (305) 515-0490 or request a free estimate online. Share the details of your project — drawings, photos, measurements, or a description of what you need — and we will evaluate the requirements, plan the fabrication, and provide a personalized quote. Whether your project is a small residential support or a large industrial assembly, we bring the same attention to detail and commitment to quality that custom metalwork demands.
Frequently Asked Questions
How long does it take to plan and fabricate a custom metal structure?
Planning and fabrication timelines vary by project complexity. Simple structures may be planned and fabricated within days. Complex structural assemblies may require weeks of planning, engineering coordination, and fabrication. We provide a realistic timeline with your estimate.
Do custom metal structures require engineering?
Structural metal structures that carry significant loads or require building permits typically need engineering. Non-structural elements like decorative frames may not. If your project requires engineering, coordinate with a licensed engineer and provide their specifications to us.
Can you fabricate custom metal structures from my own drawings?
Yes. We fabricate from engineering drawings, sketches, samples, or detailed descriptions. The more specific the information you provide, the more accurately we can plan and execute the fabrication.
Have a Welding Project in Mind?
Tell us what you need and get a personalized estimate — or call us directly.