Understanding Custom Metal Structures
A custom metal structure is exactly what the name describes — a metal framework, support, or assembly designed and fabricated to the specific requirements of a particular project rather than built to a standard template. These structures range from simple supports and frames to complex multi-component assemblies that serve structural, functional, or architectural purposes. What distinguishes a custom metal structure from a standard one is that every dimension, material choice, and connection is planned around what the project actually demands.
At Micha Solution Welding, custom metal structures are at the core of what we do. Based in Hialeah, Florida, we design and fabricate metal frames, supports, and structural components for residential, commercial, and industrial projects throughout Miami-Dade County. With 15 years of hands-on experience, we have built everything from small residential supports to large industrial assemblies, and we approach each project the same way — by evaluating the requirements individually and building around what the work actually needs.
This guide explains what custom metal structures are, the types that exist, where they are used, and how they are planned and built. Whether you are a homeowner considering a property improvement, a contractor planning a commercial build-out, or an industrial facility manager evaluating structural needs, understanding custom metal structures helps you make informed decisions about your project.
Types of Custom Metal Structures
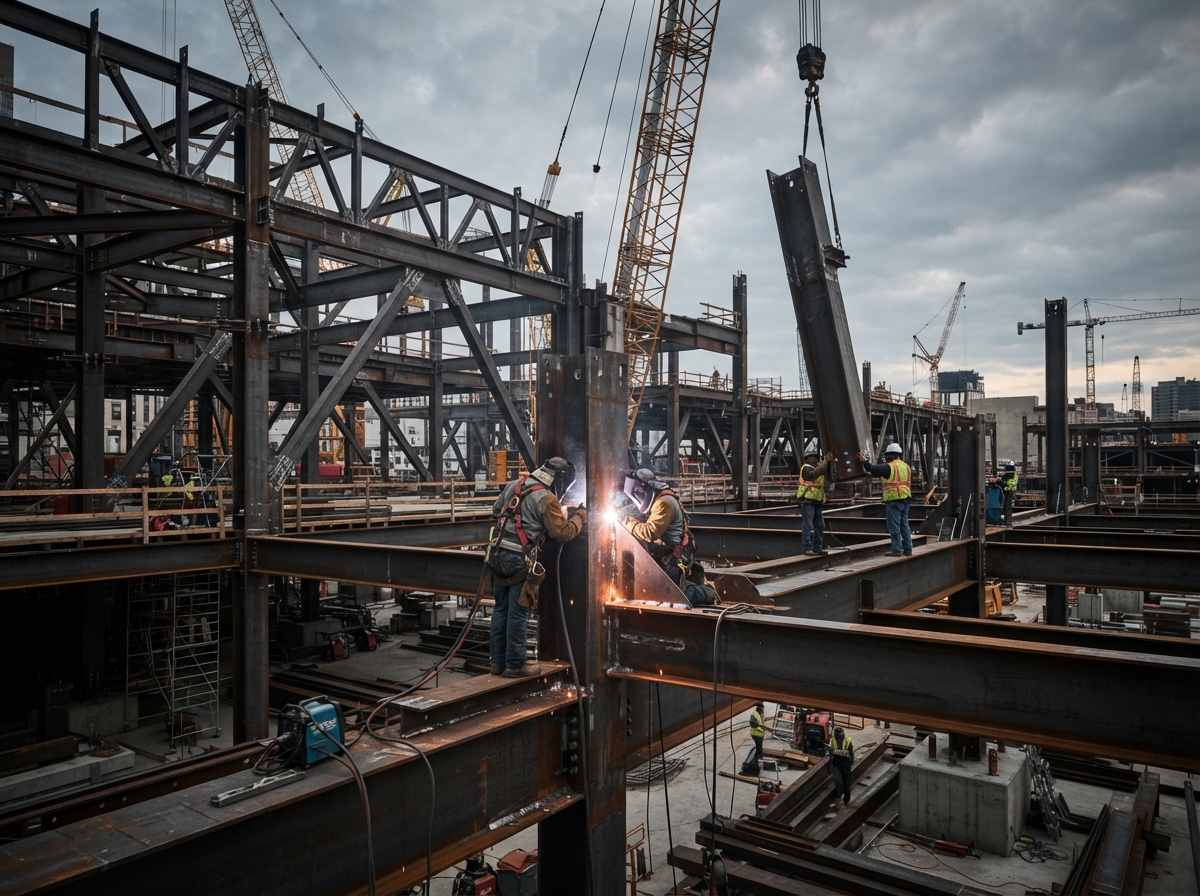
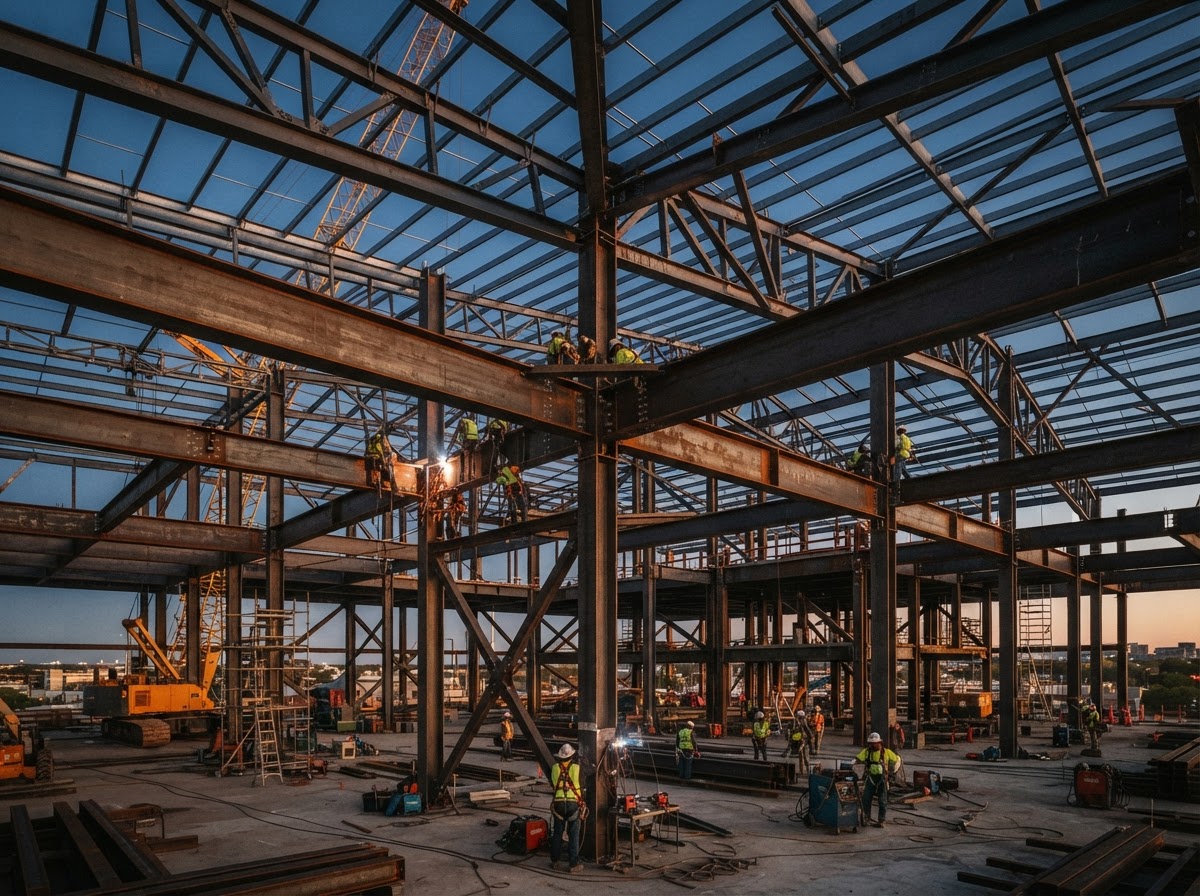
Custom metal structures cover a broad range of fabricated and welded assemblies. The most common types include metal frames, which form the skeleton of a structure or assembly; supports and brackets, which carry loads or hold components in place; platforms and walkways, which provide elevated access; and structural reinforcement, which strengthens existing construction. Each type serves a different purpose, but all share the characteristic of being built to project-specific requirements rather than standard dimensions.
Metal frames are among the most common custom structures. They can form the base for equipment, the framework for a canopy or shade structure, the skeleton for a wall or partition, or the support system for a platform. Frames are typically built from steel tubing, angle iron, or structural shapes, welded together at the connections. The dimensions, material thickness, and connection design are determined by the loads the frame will carry and the conditions it will face.
Supports and brackets are smaller but equally important custom structures. A support might hold a piece of equipment at a specific height, reinforce a beam that is carrying too much load, or provide a mounting point for a component. Because supports often need to fit within existing construction or accommodate specific mounting points, they frequently require custom fabrication rather than off-the-shelf parts.
Platforms and walkways are custom structures that provide elevated access for maintenance, equipment, or personnel. These structures must meet specific load requirements and safety considerations, including railing height and tread design. In industrial settings, custom platforms are common for accessing equipment that is installed above floor level.
Structural reinforcement involves adding metal components to strengthen or stabilize existing construction. This might include adding steel supports beneath a sagging beam, bracing a frame against lateral loads, or reinforcing a connection that has weakened over time. Reinforcement work requires careful evaluation of the existing structure and the loads involved.
Residential Applications
In residential settings, custom metal structures serve a variety of purposes. Property owners may need structural supports for additions or modifications, custom frames for shade structures or pergolas, metal platforms for equipment access, or reinforcement of existing structural elements. Each residential project is unique because every property has its own layout, conditions, and requirements.
A common residential application is the fabrication of custom metal frames for shade structures, carports, or patio covers. These frames must be sized to the available space, designed to carry the loads of the covering material and any wind forces, and built to withstand South Florida's weather conditions. Because residential spaces rarely conform to standard dimensions, custom fabrication ensures the frame fits the space precisely.
Another residential use is structural support fabrication. A homeowner adding a second story, modifying a load-bearing wall, or installing heavy equipment may need custom steel supports designed and fabricated to carry the specific loads involved. These supports must integrate with the existing construction, which means they are almost always custom rather than standard.
Property improvements like custom stairs, railings, and gates also fall under the umbrella of custom metal structures. Each of these elements must fit the specific space, meet applicable requirements, and provide the strength and durability needed for daily residential use. At Micha Solution Welding, we fabricate all of these as custom structures built around the property's actual dimensions and the owner's requirements.
Commercial Applications
Commercial projects often demand custom metal structures because commercial buildings have specific layout, load, and use requirements that standard components cannot always meet. A commercial build-out may require custom frames for partitions, supports for mechanical equipment, platforms for maintenance access, or structural modifications to accommodate new loads or configurations.
In retail and office environments, custom metal structures may include display frameworks, equipment supports, security elements, and architectural metalwork. Each must be designed to fit the space, carry the required loads, and meet the aesthetic and functional standards of the commercial environment. Because commercial spaces are often customized to the business's needs, the metalwork within them must be equally custom.
For restaurants and hospitality venues, custom metal structures can include kitchen equipment supports, outdoor shade frameworks, railing systems for elevated dining areas, and decorative architectural elements. These structures must combine functionality with appearance, and they must be built to withstand the demands of a commercial environment including frequent use, cleaning, and exposure to various conditions.
Commercial property improvements often involve structural modifications — adding openings, reinforcing floors for new loads, or creating access where none existed. These modifications require custom metal structures designed and fabricated to integrate with the existing building while providing the strength and functionality the new use demands.
Industrial Applications
Industrial environments place the most demanding requirements on metal structures. Equipment supports must carry heavy loads, platforms must provide safe access to elevated equipment, and structural reinforcement must withstand vibration, impact, and continuous use. In industrial settings, custom metal structures are not a luxury — they are often a necessity because standard components rarely meet the specific demands of industrial applications.
Common industrial applications include equipment supports and mounting frames, access platforms and walkways, structural reinforcement of existing frames and supports, and custom fabrications for specialized processes. Each structure must be designed for the specific loads, environmental conditions, and access requirements of the facility. Material selection, connection design, and welding quality are all critical in industrial applications because the consequences of failure can be severe.
Industrial metal structures must also account for factors like vibration from operating equipment, exposure to chemicals or moisture, and the need for periodic inspection and maintenance. A well-designed custom structure accommodates these factors in its design, material selection, and fabrication. At Micha Solution Welding, we evaluate each industrial project individually to ensure the structure meets the demands of the application.
Another industrial consideration is the integration of custom structures with existing equipment and facilities. A new platform must connect to existing structures safely. A new support must not interfere with existing operations. A reinforcement must work with the existing structural system rather than against it. This integration requires careful planning and precise fabrication, which is the essence of custom metal structure work.
The Custom Fabrication Process
Building a custom metal structure follows a systematic process that begins with understanding the project requirements and ends with a finished, installed structure. The first step is evaluation — understanding what the structure needs to do, what loads it will carry, what space constraints apply, and what conditions it will face. This evaluation determines the design approach, material selection, and fabrication methods.
Once the requirements are understood, the structure is designed. For simple structures, this may involve basic calculations and sketches. For more complex structures, detailed drawings and engineering may be required. If the project requires stamped engineering, the engineer's specifications guide the design, and the fabricator builds to those specifications.
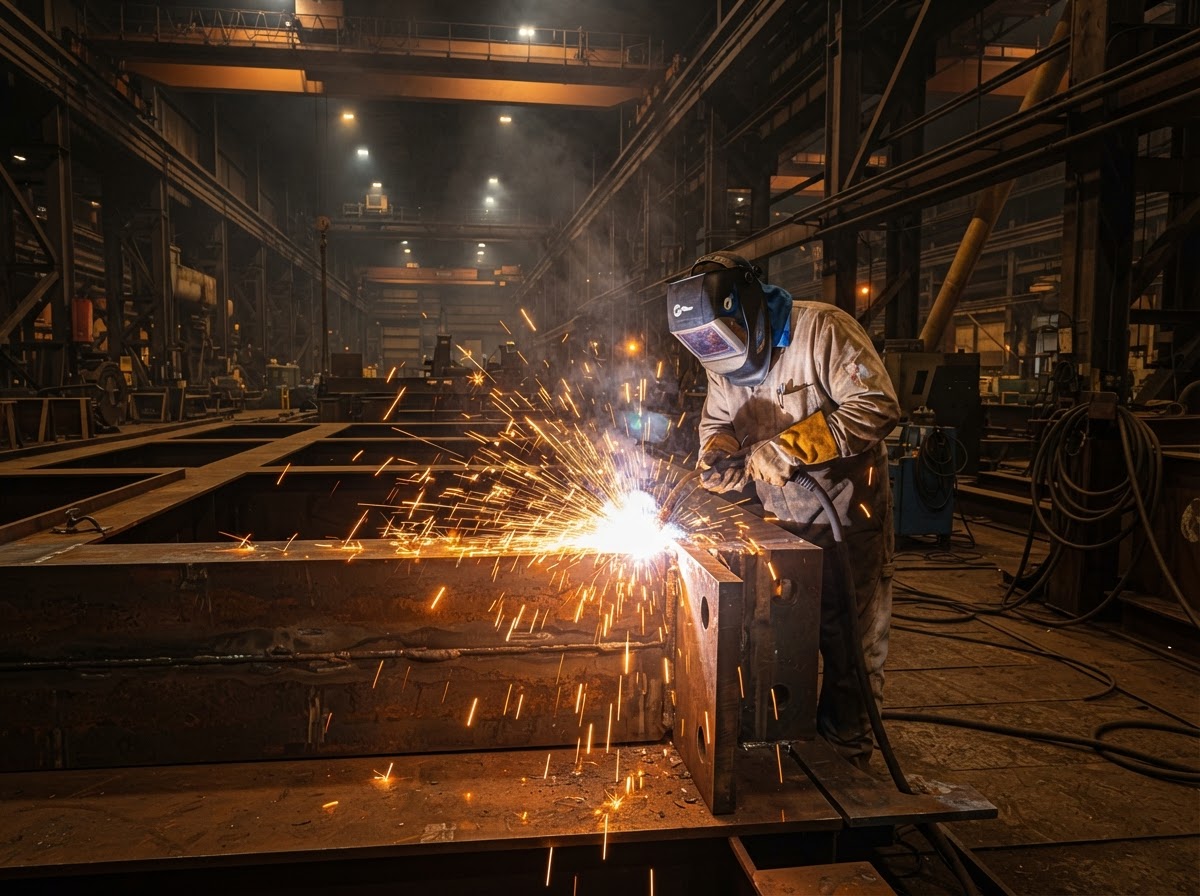
Fabrication is the next step — cutting material to size, fitting components together, welding the connections, and finishing the surfaces. Each step must be executed precisely because the finished structure's performance depends on the quality of the fabrication. A poorly cut piece, a misaligned connection, or a defective weld can compromise the entire structure.
Installation is the final step. For some structures, installation is straightforward — the structure is placed and secured. For others, particularly those that integrate with existing construction, installation may involve careful fitting, on-site welding, and coordination with other trades. At Micha Solution Welding, we handle both fabrication and installation, ensuring the finished structure fits and performs as intended.
Why Custom Matters
The alternative to custom metal structures is standard, off-the-shelf components. While standard components have their place — they are readily available, less expensive per unit, and suitable for common applications — they cannot meet the requirements of every project. When a project involves non-standard dimensions, specific load requirements, unique configurations, or integration with existing construction, standard components either do not fit, do not perform adequately, or require modifications that compromise their integrity.
Custom metal structures eliminate these compromises. A structure built to the exact dimensions of the space fits perfectly. A structure designed for the specific loads of the application performs reliably. A structure fabricated to integrate with existing construction connects seamlessly. The result is a structure that does exactly what the project requires, without the compromises that come with trying to adapt standard components to non-standard situations.
This is the value of custom metal fabrication — it provides solutions that standard products cannot. At Micha Solution Welding, every custom metal structure is evaluated, designed, and fabricated around the specific requirements of the project. With 15 years of experience serving residential, commercial, and industrial clients across Miami-Dade CountyMiami-Dade County, we bring the expertise and attention to detail that custom metalwork demands.
If you have a project that requires a custom metal structure — whether it is a residential support, a commercial frame, or an industrial platform — contact Micha Solution Welding for a free estimate. Share the details of your project and we will evaluate the requirements, plan the fabrication, and deliver a structure built around what your project actually needs.
Frequently Asked Questions
What is the difference between custom metal structures and standard metal framing?
Standard metal framing follows common dimensions and configurations. Custom metal structures are designed and fabricated to the specific requirements of a project — including non-standard dimensions, unique load conditions, and integration with existing construction.
Can custom metal structures be used for residential projects?
Yes. Residential applications include structural supports, custom frames, platforms, shade structures, and property improvements that require metalwork built to specific dimensions and conditions.
How do I know if my project needs a custom metal structure?
If your project involves non-standard dimensions, specific load requirements, or integration with existing construction, a custom metal structure is likely the right approach. Contact us with your project details and we will evaluate what is needed.
Have a Welding Project in Mind?
Tell us what you need and get a personalized estimate — or call us directly.