Railings for Every Application
Metal railings serve different purposes depending on where they are installed. A stair railing must provide a safe handhold while following the slope of the stairs. A balcony railing must prevent falls from an elevated surface while complementing the property's appearance. A deck railing must define the boundary of the outdoor space while withstanding weather exposure. A walkway railing must guide safe passage while meeting industrial safety standards. Each application has specific requirements that the railing design, material, and installation must address.
At Micha Solution Welding in Hialeah, Florida, we fabricate custom metal railings for all of these applications and more. With 15 years of experience serving residential, commercial, and industrial clients throughout Miami-Dade County, we understand how the requirements change based on the application and how to adapt the railing design accordingly.
This guide explores the specific requirements and considerations for railings in different applications — stairs, balconies, decks, walkways, and platforms. Understanding these differences helps you plan a railing project that meets the specific needs of your space.
Stair Railings
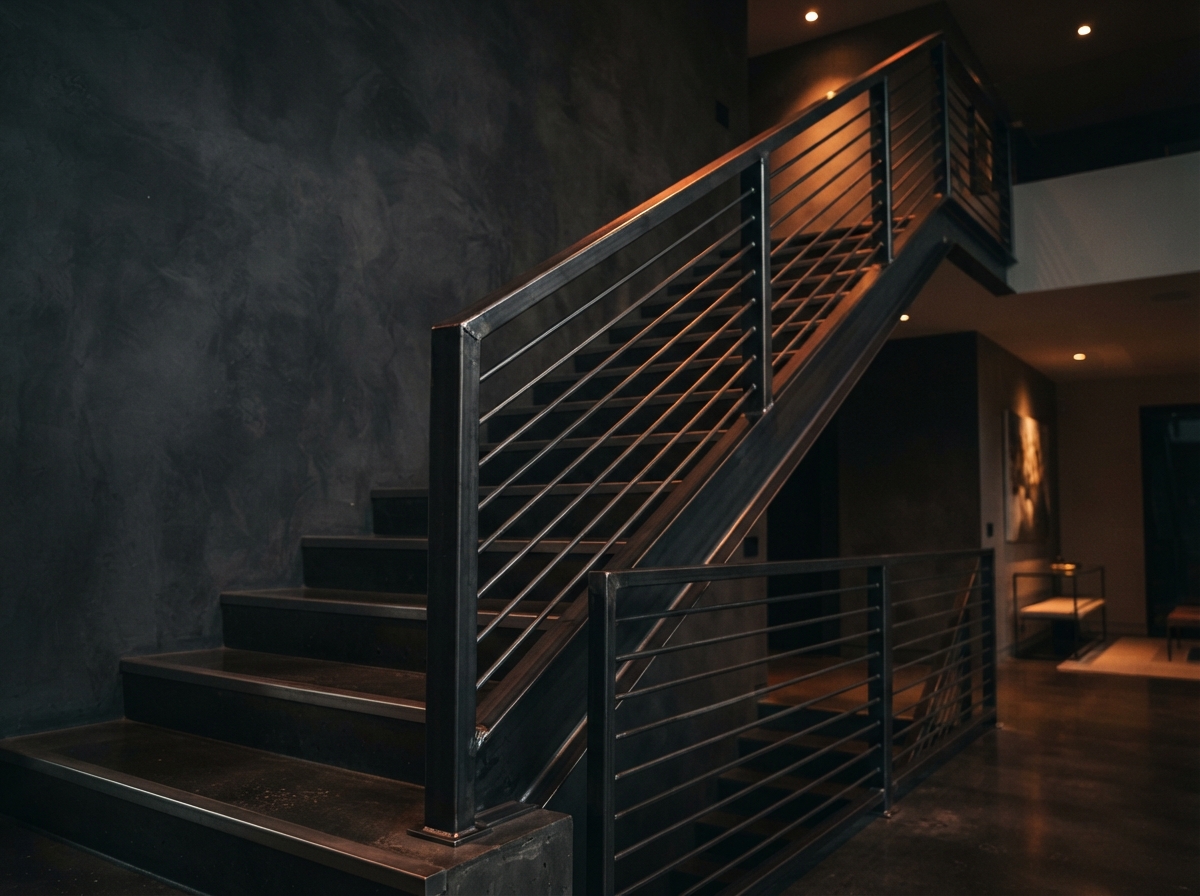
Stair railings are among the most demanding railing applications because they must follow the slope of the stairs, provide a comfortable and secure handhold, and meet specific code requirements for height, strength, and continuity. A stair railing is not just a barrier — it is a functional element that people rely on for support and balance while ascending and descending stairs.
The handrail is the most critical component of a stair railing. Building codes specify requirements for handrail height (typically 34 to 38 inches above the stair tread nosing), grip size (the handrail must be small enough to grip securely, typically 1.25 to 2 inches in diameter), and continuity (the handrail must be continuous along the stairs without interruptions that could catch clothing or cause a fall). The handrail must also extend beyond the top and bottom of the stairs to provide support during the transition to level walking.
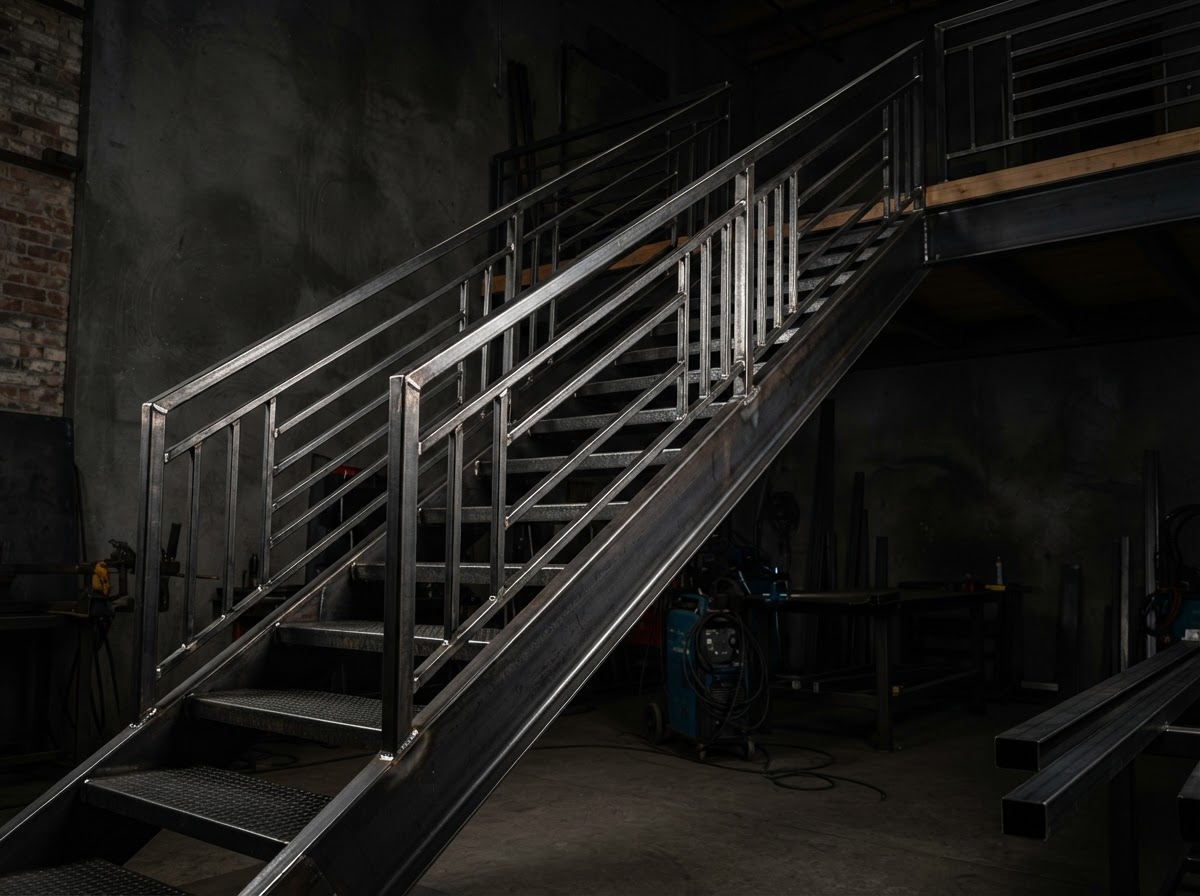
The railing posts must be securely anchored to the stair structure. For metal stairs, the posts can be welded directly to the stringers. For concrete stairs, the posts are anchored with bolts or embedded in the concrete. For wood stairs, the posts are through-bolted to the stringers or attached with heavy-duty hardware. The anchoring must be adequate to withstand the lateral loads that the railing will experience.
The infill — the elements between the handrail and the stairs — must meet the 4-inch rule to prevent passage of a 4-inch sphere. Vertical bars are the most common infill for stair railings because they are strong, economical, and easy to maintain. The bars are welded to the handrail and the stair stringer or a bottom rail, and the spacing must be consistent and meet the code requirement.
At Micha Solution Welding, we fabricate stair railings that meet these requirements while complementing the stair design. We work with both interior and exterior stairs, and we select materials and finishes appropriate for the environment. For exterior stairs in South Florida, corrosion protection is a key consideration, and we recommend appropriate coatings for the exposure conditions.
Balcony Railings
Balcony railings serve a different purpose than stair railings. Their primary function is to prevent falls from an elevated surface — a balcony, a raised platform, or a second-story walkway. The railing must be tall enough and strong enough to prevent someone from falling over it, and it must meet specific code requirements for height and strength.
Railing height for balconies is typically 36 inches for residential applications and 42 inches for commercial applications. The railing must withstand a specified lateral load — the force of a person leaning against it or falling against it — without failing. The posts must be securely anchored to the balcony structure, and the connections must be adequate to transfer the loads to the structure.
Design considerations for balcony railings include appearance, privacy, and wind passage. Balcony railings are highly visible from both inside and outside the building, so their appearance contributes to the property's overall look. Some property owners want railings that provide privacy, which can be achieved with panel railings or closely spaced bars. However, solid panels catch wind, which must be accounted for in the design and anchoring.
Material selection for balcony railings depends on the exposure conditions. For exterior balconies in South Florida, corrosion protection is essential. Powder-coated steel is a popular choice because it provides a durable, attractive finish that resists the elements. Galvanized steel provides maximum corrosion protection but has a different appearance. The choice depends on the desired appearance and the expected service life.
Installation of balcony railings requires careful attention to anchoring. The posts must be anchored to the balcony structure — typically a concrete slab or a steel frame. The anchoring method depends on the substrate and must be adequate to resist the lateral loads. For concrete, anchor bolts are used. For steel, the posts can be welded directly. The installation must be done correctly to ensure the railing performs as intended.
Deck Railings
Deck railings define the boundary of an outdoor deck or patio and provide safety for the elevated surface. Like balcony railings, they must meet height and strength requirements to prevent falls. They must also withstand weather exposure, including sun, rain, humidity, and salt air in South Florida's coastal environment.
Railing height for residential decks is typically 36 inches. For decks that are more than 30 inches above the ground, a railing is typically required by building codes. The railing must withstand lateral loads, and the posts must be securely anchored to the deck structure. For wood decks, the posts are typically through-bolted to the rim joist. For composite or metal decks, the anchoring method depends on the deck structure.
Design considerations for deck railings include appearance, maintenance, and integration with the deck material. The railing should complement the deck and the property's overall appearance. Common deck railing styles include vertical bar railings, which are economical and low-maintenance, and panel railings, which provide privacy and a modern appearance. The style should be selected based on the desired appearance and the maintenance commitment.
Material and finish selection for deck railings is particularly important because of the outdoor exposure. Steel railings must be protected from corrosion with paint, powder coating, or galvanizing. Powder coating is popular for deck railings because it provides a durable, attractive finish that requires minimal maintenance. However, even powder-coated railings should be inspected periodically for chips or damage, and any damaged areas should be repaired to prevent corrosion.
At Micha Solution Welding, we fabricate deck railings that combine safety, durability, and appearance. We select materials and finishes appropriate for South Florida's outdoor environment, and we handle installation to ensure the railing is securely anchored and performs as intended.
Walkway and Platform Railings
Walkway and platform railings serve industrial and commercial applications where safe passage along elevated surfaces is needed. These railings must meet specific safety standards, which are typically more demanding than residential requirements. They may need to be taller, stronger, and more durable than residential or commercial railings.
Industrial walkway railings are typically 42 inches high and must withstand significant lateral loads. They often include toe boards — horizontal elements at the bottom of the railing that prevent objects from being kicked off the walkway. The posts are typically heavier than residential or commercial railings, and the connections are designed for maximum strength and reliability.
Platform railings serve a similar function but are installed around the perimeter of an elevated platform rather than along a walkway. They must prevent falls from the platform edge and provide safe access for personnel. The design must account for the platform's use, the loads it will experience, and any specific safety requirements of the facility.
Material selection for walkway and platform railings emphasizes strength and durability. Heavy-duty steel tubing is commonly used for the posts and rails, with vertical bar infill. The finish must be appropriate for the environment — galvanizing or heavy-duty industrial coatings are common for outdoor or corrosive environments. The hardware and connections must be heavy-duty and designed for the expected service life.
Installation of industrial railings requires careful attention to anchoring and integration with the existing structure. The posts must be anchored to the walkway or platform structure, which may be steel, concrete, or a combination. The anchoring method depends on the substrate and must be adequate to resist the lateral loads. At Micha Solution Welding, we handle industrial railing installation with the same care and precision that goes into the fabrication.
Choosing the Right Railing for Your Application
The key to a successful railing project is matching the railing design, material, and installation to the specific application. A stair railing must follow the slope and provide a comfortable handhold. A balcony railing must prevent falls and complement the property. A deck railing must withstand weather and define the space. A walkway railing must meet industrial safety standards. Each application has specific requirements that the railing must meet.
At Micha Solution Welding, we evaluate each railing project individually. We consider the application, the space, the code requirements, the exposure conditions, and the design preferences. Then we design and fabricate a railing that meets those specific requirements. With 15 years of experience serving Miami-Dade CountyMiami-Dade County, we understand how to match the railing to the application.
If you need a custom metal railing for stairs, a balcony, a deck, a walkway, or a platform, contact us for a free estimate. Share the details of your project — the application, the space, the design preferences, and any code requirements — and we will evaluate the requirements and provide a personalized quote. Call (305) 515-0490 or request an estimate online. Based in Hialeah, Florida, we fabricate custom metal railings built around what your project actually needs.
Frequently Asked Questions
Can you fabricate railings for both indoor and outdoor stairs?
Yes. We fabricate metal railings suitable for various environments. For outdoor applications, we select materials and protective coatings appropriate for South Florida's weather conditions. For indoor applications, appearance and finish quality are typically the primary considerations.
Do stair railings need to include a handrail?
Yes. Building codes typically require a handrail — a grippable element at a specific height — on stairs with a certain number of risers. The handrail must be a specific shape and size to provide a comfortable and secure grip. We fabricate railings that include appropriate handrails.
Can balcony railings be made to provide privacy?
Yes. Panel railings or closely spaced bar railings can provide varying levels of privacy. The design can be adjusted to balance privacy, wind passage, and appearance. Discuss your privacy requirements and we can recommend an appropriate design.
Have a Welding Project in Mind?
Tell us what you need and get a personalized estimate — or call us directly.