The Container Home Movement
Container homes have grown in popularity as people seek affordable, durable, and sustainable housing options. Shipping containers provide a strong, standardized steel shell that can be modified into a comfortable living space. But the key word is modified — a container does not become a home simply by adding a door and windows. The structural modifications must be properly planned and executed to ensure the home is safe, strong, and durable.
At Micha Solution Welding in Hialeah, Florida, we handle the structural welding that makes container homes possible. With 15 years of experience, we understand the structural considerations and welding requirements that container homes demand. This guide covers the structural welding essentials for container homes, from reinforcement to connections.
Whether you are planning a container home, working with an architect, or managing a container home project, understanding the structural welding requirements helps ensure the finished home is safe and built to last.
Structural Reinforcement: The Foundation of a Container Home
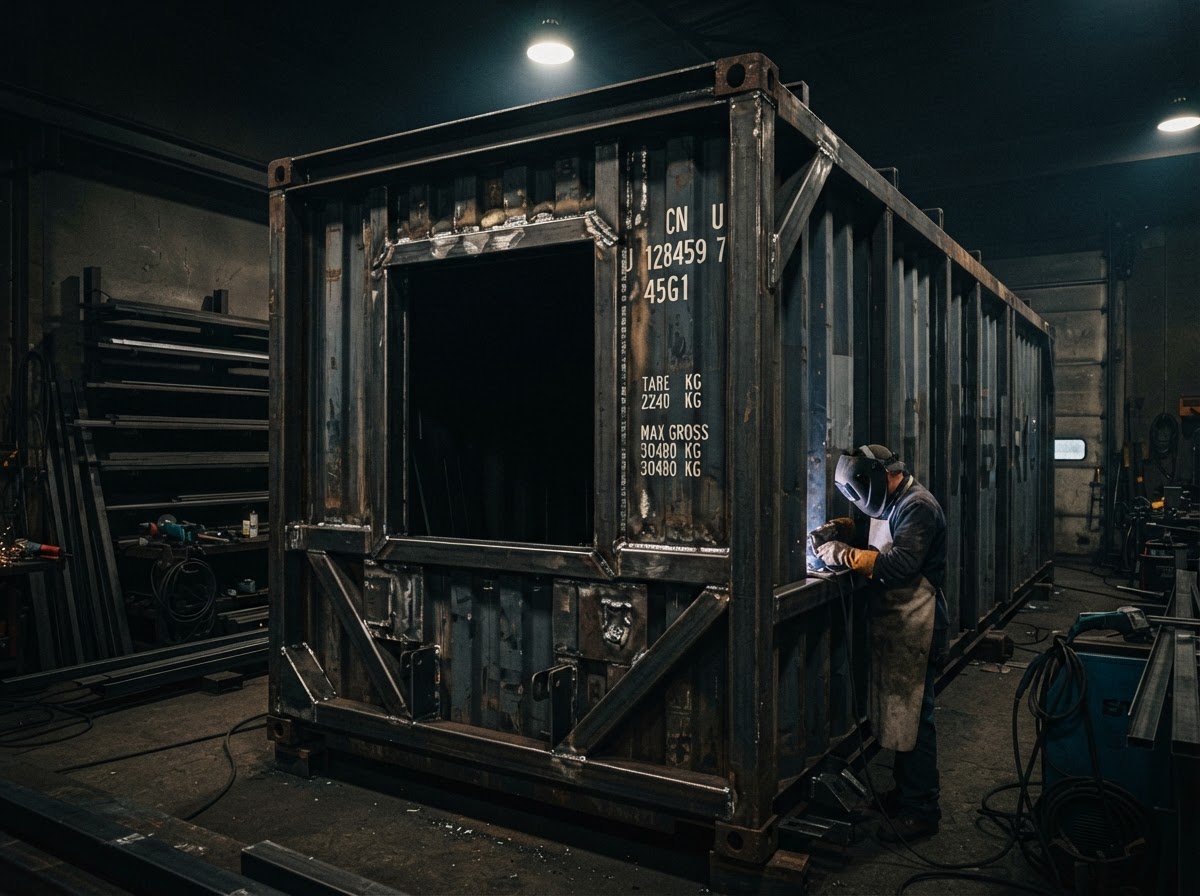
The most critical aspect of container home construction is structural reinforcement. A shipping container is designed to carry loads through its walls and corner posts. When you cut openings for doors, windows, and utilities, you remove structural material. When you remove walls to create open spaces, you eliminate load-bearing elements. Each of these modifications must be reinforced with welded steel to maintain the structural integrity of the container.
Door and window openings are the most common modifications. Each opening must be framed with welded steel — typically square or rectangular tubing — that restores the structural contribution of the removed wall material. The frame must be properly sized for the opening and properly welded to the container structure. A poorly framed opening can lead to a container that flexes, sags, or has doors and windows that do not operate properly.
Wall removal is a more significant modification that requires more extensive reinforcement. When an entire wall is removed to create an open space or to connect adjacent containers, new structural members must be installed to carry the loads the wall previously carried. This typically involves steel beams or frames that are welded to the remaining container structure. The design and execution of this reinforcement is critical to the safety of the home.
Utility penetrations — holes for electrical conduit, plumbing pipes, and HVAC ducts — are smaller modifications but still require attention. Each penetration removes a small amount of structural material. While a single small penetration may not significantly affect the structure, multiple penetrations or large penetrations should be properly framed and sealed.
Connecting Multiple Containers
Most container homes use multiple containers arranged to create the desired floor plan. The connections between containers are critical — they must be strong enough to hold the containers together as a single structure and to resist the forces the home will experience, including wind loads.
Container-to-container connections are typically made by welding the containers together at their corner castings or along their edges. The welding must be strong enough to create a monolithic structure — one that acts as a single unit rather than a collection of separate containers. The connection design depends on how the containers are arranged — side by side, end to end, or stacked.
For side-by-side containers, the connection is typically along the long edges. The edges are prepared — paint and surface material are removed to expose bare steel — and welded together. Reinforcement may be added along the connection to ensure adequate strength. The result is a continuous structure that spans both containers.
For stacked containers, the connection is at the corner castings. The containers are positioned and the corner castings are welded together. Additional reinforcement may be needed depending on the loads and the configuration. Stacking must be carefully planned to ensure the lower containers can carry the weight of the upper containers and their contents.
For end-to-end connections, the containers are joined at their end walls. This may involve removing the end walls to create a continuous space, which requires structural reinforcement, or connecting the containers while keeping the end walls in place. The connection method depends on the design and the structural requirements.
Roof Structures for Container Homes
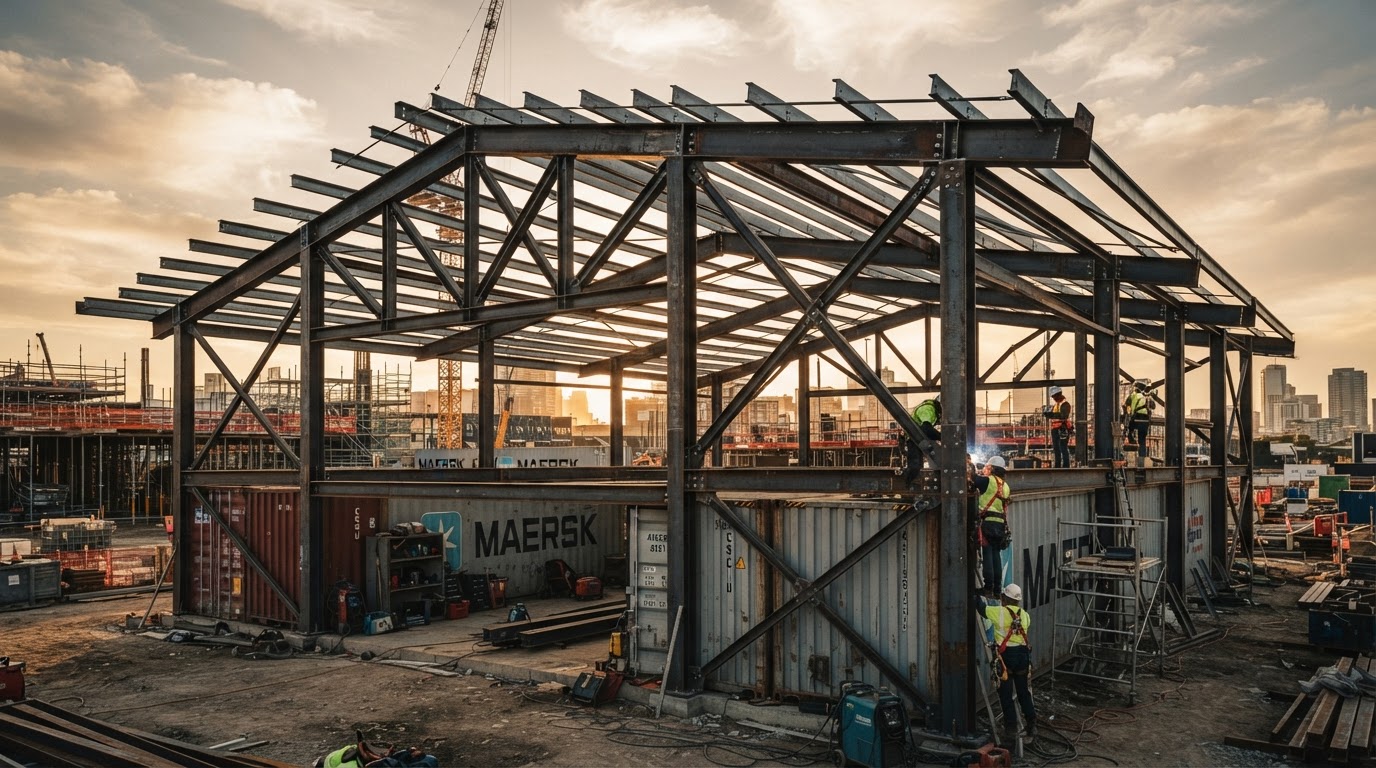
Many container homes include a roof structure that extends beyond the containers themselves. A steel roof frame, welded to the container structure, provides covered space, protects the containers from direct sun and rain, and can create additional outdoor living space. This is one of the projects we handle at Micha Solution Welding.
The roof frame is typically constructed from steel beams or tube, welded to the container structure and designed to carry the roof loads — the weight of the roofing material, wind loads, and any other applicable loads. The frame must be properly engineered and the connections properly welded to ensure the roof is secure and performs as intended.
In South Florida, wind loads are a critical consideration for roof structures. The roof frame must be designed to resist the uplift forces that high winds create. The connections to the container must be strong enough to hold the roof in place during a storm. Engineering is typically required for roof structures to ensure they meet wind load requirements.
A roof structure also helps manage heat — a significant consideration for container homes in South Florida. By shading the containers from direct sun, the roof reduces the heat gain that can make container interiors extremely hot. This improves comfort and reduces the energy needed for cooling.
South Florida Building Code Considerations
Container homes in South Florida must comply with the Florida Building Code, which includes specific requirements for structural design, wind resistance, energy efficiency, and safety. Understanding these requirements is essential for ensuring your container home is code-compliant and can be permitted.
Wind load requirements are particularly stringent in South Florida. The Florida Building Code specifies design wind speeds based on location, and South Florida's wind speeds are among the highest in the country. The container home — including the container structure, modifications, connections, and roof — must be designed to resist these wind loads. Engineering is typically required to verify compliance.
In the High-Velocity Hurricane Zone (HVHZ), which includes Miami-Dade and Broward counties, additional requirements apply. These include more stringent wind load requirements, impact resistance for openings, and specific product approval requirements. Container homes in the HVHZ must meet these requirements, which can affect the design and materials used.
Energy code requirements apply to container homes, as they do to all residential construction. Insulation, air sealing, and energy efficiency must meet the code requirements. The steel container shell has different thermal properties than traditional construction, and the insulation strategy must account for this.
At Micha Solution Welding, we handle the structural welding and fabrication for container homes. We work to the specifications provided — including engineering specifications and code requirements. If your container home project requires engineering, permits, or code compliance, we can work to those requirements.
The Welding Quality Difference
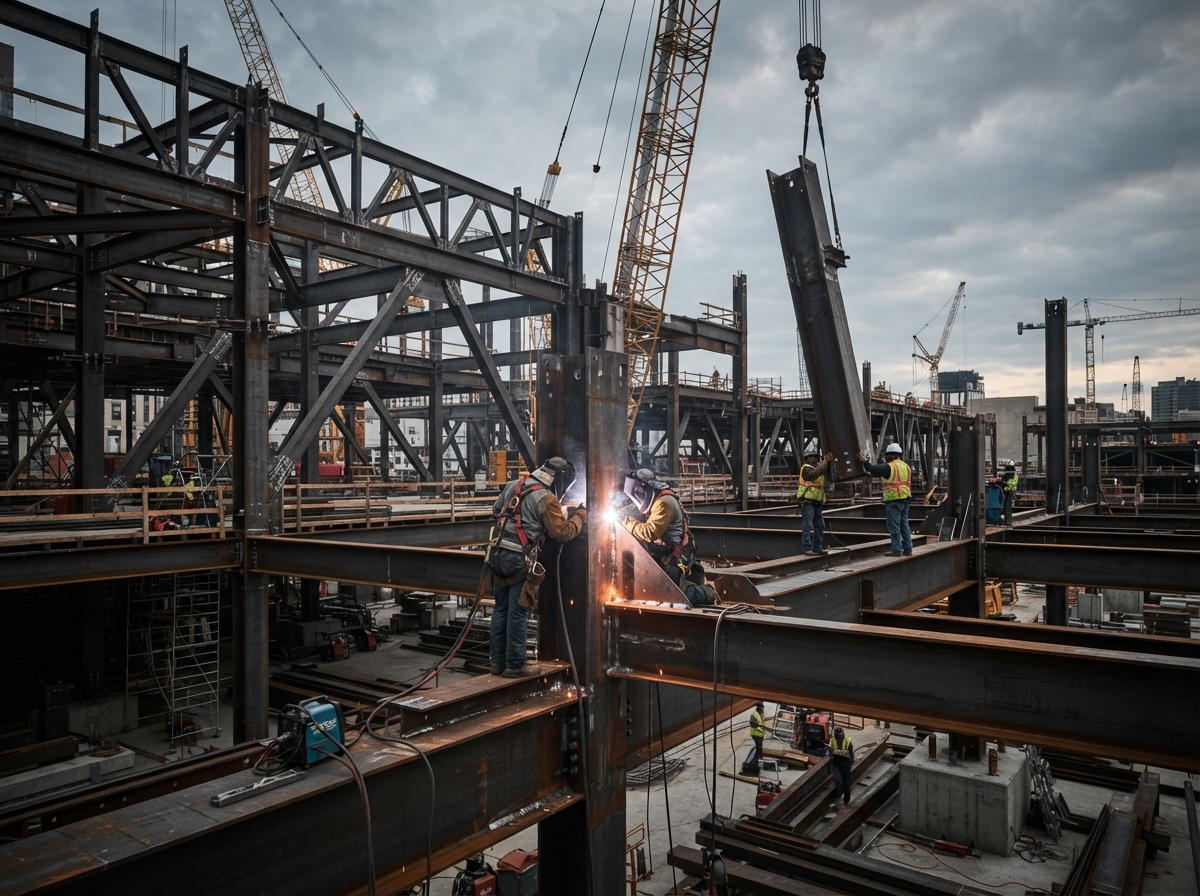
The quality of the welding in a container home is not just about appearance — it is about safety and durability. A container home's structural integrity depends on the quality of every welded connection. A poorly executed weld can create a point of weakness that may fail under load, particularly during a hurricane.
Professional structural welding ensures that each connection is strong, sound, and properly executed. The welds have full penetration or the required fillet size, are free of defects, and are executed with proper technique. A professional welder with structural experience understands these requirements and produces connections that perform reliably.
At Micha Solution Welding, we bring 15 years of structural welding experience to container home projects. We understand that the welding in a container home is not just joining metal — it is creating the structural connections that the home and its occupants will depend on. We take that responsibility seriously on every project.
Planning Your Container Home Project
If you are planning a container home, start by assembling the right team. A container home project typically involves an architect or designer, a structural engineer, and a welder/fabricator. Each plays a critical role in ensuring the home is safe, functional, and code-compliant.
Define the design — the number of containers, the arrangement, the openings, and the features. Work with a designer or architect to create plans that meet your needs and comply with building codes. Have the structural design engineered to ensure it meets load and wind requirements.
Contact Micha Solution Welding for the structural welding and fabrication. Based in Hialeah, Florida, we serve clients across South Florida with 15 years of experience in container modifications and structural welding. Share your plans and engineering specifications, and we will evaluate the project, plan the work, and provide a personalized quote. From single-container modifications to multi-container homes with roof structures, we deliver the structural welding that container homes demand.
Frequently Asked Questions
Do container homes need building permits?
In most jurisdictions, yes. A container home is a dwelling and must meet building code requirements, including structural, electrical, plumbing, and energy codes. Check with your local building department for specific requirements in your area.
How many containers do you need for a container home?
It depends on the desired size and layout. A single 20-foot container provides about 160 square feet; a 40-foot container provides about 320 square feet. Most container homes use multiple containers arranged and connected to create the desired floor plan.
Can container homes withstand hurricanes?
Properly designed and anchored container homes can be very hurricane-resistant. The steel structure is inherently strong, but the design must account for wind loads, the connections must be properly welded, and the structure must be adequately anchored.
Have a Welding Project in Mind?
Tell us what you need and get a personalized estimate — or call us directly.