The Versatility of Shipping Containers
Shipping containers have become one of the most versatile building blocks in modern construction. Originally designed for transporting goods across oceans, these steel boxes are strong, standardized, and readily available. With proper modification, they can be transformed into storage units, workshops, offices, living spaces, and a wide range of custom structures. The key word is proper — because a shipping container's strength depends on its structural integrity, and modifications that compromise that integrity can create serious problems.
At Micha Solution Welding in Hialeah, Florida, container modifications are one of the services we handle regularly. With 15 years of experience in welding and structural fabrication, we understand what it takes to modify a container safely and effectively. This guide covers the key aspects of shipping container modification, from the structural considerations to the types of modifications and the process involved.
Whether you are considering a container for storage, workspace, or a more ambitious project, understanding the modification process helps you plan effectively and ensures the finished structure is safe, durable, and functional.
Understanding Container Structure
A shipping container is a self-supporting steel structure. Its strength comes from the corrugated steel walls, the steel frame (corner posts, top and bottom rails), and the corrugated steel floor. The walls and roof carry load through their corrugated profile, which provides rigidity. The corner posts and rails form the primary structural frame that allows containers to be stacked.
When you modify a container — cutting openings, removing walls, or stacking — you alter this structural system. Cutting a hole in a wall removes structural material and creates a weak point. Removing a wall eliminates a load-bearing element. Stacking containers adds loads that the lower containers must carry. Each of these modifications must be evaluated for its structural impact.
This is why structural welding is essential for container modifications. When an opening is cut, a welded steel frame must be installed around the opening to restore the structural integrity that was removed. When walls are removed, the remaining structure must be reinforced. When containers are stacked, the connections and the load-bearing capacity must be verified.
A professional welder with structural experience understands these considerations and performs the modifications in a way that maintains or enhances the container's structural integrity. This is not work for an inexperienced welder — the consequences of a poorly modified container can range from doors that do not close properly to structural failure.
Types of Container Modifications
Container modifications range from simple to complex, depending on the intended use of the container. Understanding the types of modifications helps you plan your project and communicate your requirements.
Structural reinforcement is the foundation of most container modifications. When openings are cut, walls are removed, or containers are stacked, the structure must be reinforced with welded steel. This includes framing openings with steel members, adding bracing to compensate for removed material, and welding connection points for stacked configurations.
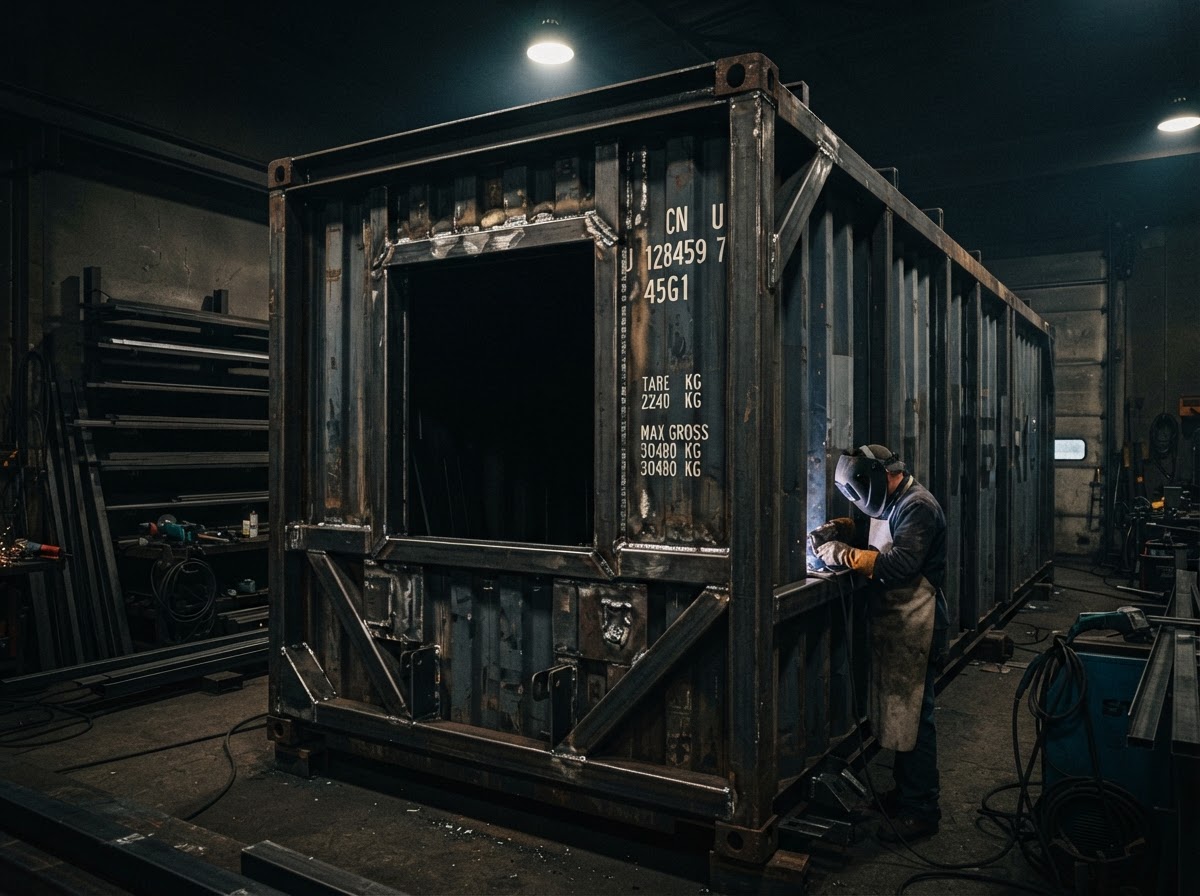
Door and window openings are among the most common modifications. A container being converted for access, workspace, or living space typically needs doors and windows. Each opening must be cut to the correct size and framed with welded steel to maintain structural integrity. The frame also provides a mounting point for the door or window.
Container-to-structure conversions involve more extensive modifications. A container being converted into an office, living space, or workshop may need multiple openings, interior framing for insulation and finishes, utility penetrations for electrical and plumbing, and modifications to the floor or roof. These projects require careful planning and execution to ensure the finished structure is functional and safe.
Stacking and connecting containers is another modification type. When containers are stacked to create multi-level structures, they must be properly connected — typically by welding the corner castings or connecting frames. The lower containers must be capable of carrying the additional load. Stacking reinforcement may be needed for containers that will carry significant loads.
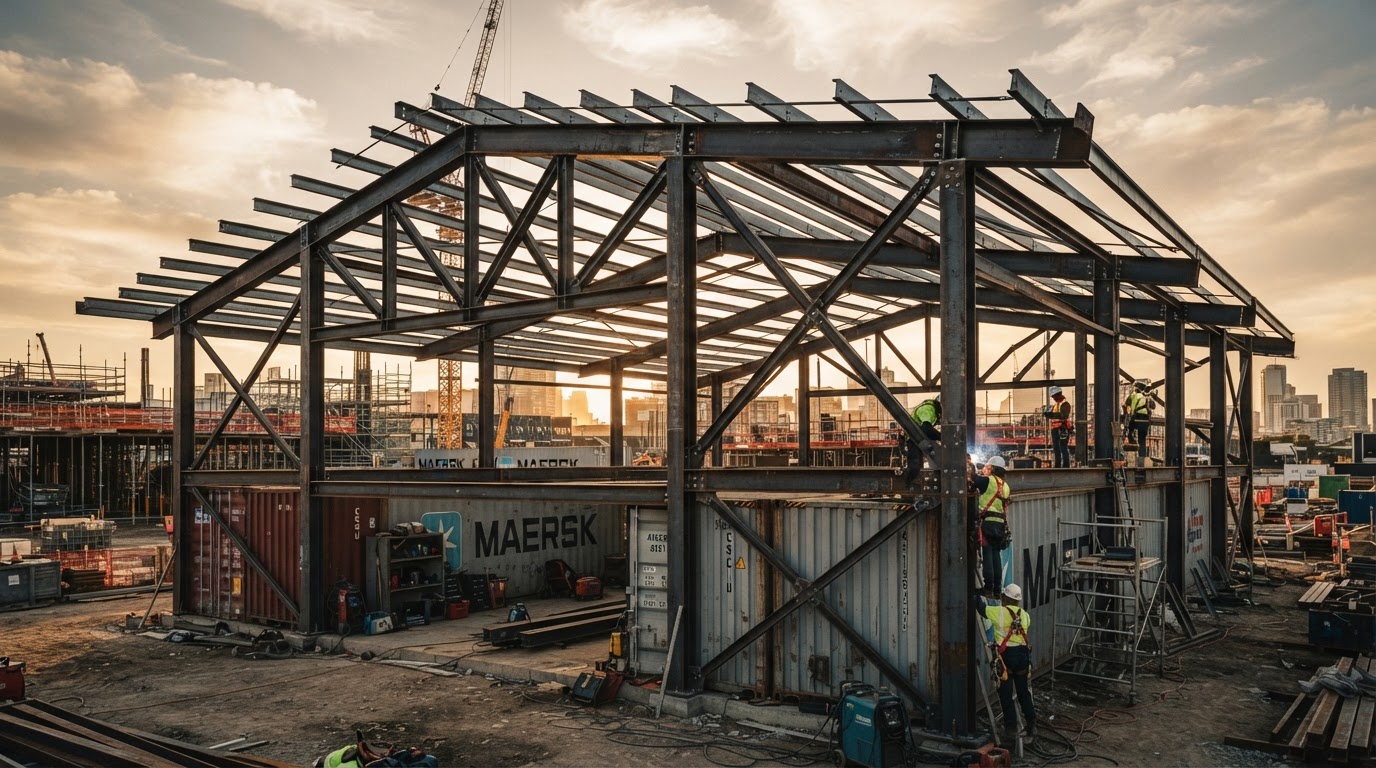
Roof structures over containers are a related modification. A steel roof frame can be welded over containers to provide covered space, protect the containers from direct sun and rain, and create a more complete building. This is one of the projects we handle at Micha Solution Welding, and it combines structural steelsteel framing with container modification.
The Modification Process
The container modification process follows a logical sequence, starting with planning and ending with a finished, functional structure. Understanding this process helps you know what to expect and how to prepare.
Planning is the first step. Define the intended use of the container, the modifications needed, and any specific requirements. For complex projects, engineering may be needed to verify the structural integrity of the modifications. Gather drawings, sketches, or references that communicate your vision.
Cutting is the next step. Openings are cut into the container walls, roof, or floor using plasma cutting, torch cutting, or grinding. The cutting must be precise — the opening should match the planned dimensions and be positioned correctly. After cutting, the edges are cleaned and prepared for welding.
Framing and reinforcement follow cutting. Steel frames are fabricated and welded around each opening to restore structural integrity. Additional bracing may be added where needed. For wall removals, new structural members are installed to carry the loads the wall previously carried. The welding must be strong, sound, and properly executed.
Additional modifications — utility penetrations, interior framing, floor or roof modifications — are performed as needed. Each modification is planned and executed to ensure it does not compromise the container's structure and that it serves its intended purpose.
Finishing includes cleaning the modified areas, applying protective coating to prevent corrosion (particularly important in South Florida's environment), and preparing the container for its intended use. If the container will be finished with insulation, interior walls, or other materials, the structural modifications must be completed first.
Structural Considerations for Container Modifications
The structural considerations for container modifications are significant and should not be overlooked. Every modification that removes material or adds load must be evaluated for its impact on the container's structural integrity.
Wall openings are the most common structural concern. The corrugated wall of a container is not just a surface — it is a structural element that contributes to the container's rigidity. When you cut an opening, you remove that contribution. A welded steel frame around the opening restores the structural integrity by providing a rigid boundary that carries the loads the removed wall would have carried.
The size and location of openings matter. A large opening has a greater structural impact than a small one. An opening in the middle of a wall has a different impact than one near a corner. The frame design must account for the size and location of the opening and the loads involved.
Wall removal is a more significant modification. Removing an entire wall eliminates a major structural element. The remaining structure must be reinforced to compensate — typically with new steel members that carry the loads the wall previously carried. This is more complex than framing an opening and requires careful engineering and execution.
Stacking introduces additional loads. When containers are stacked, the lower containers must carry the weight of the upper containers and their contents. The corner posts are designed for this, but the overall condition of the container and the connections between containers must be verified. Welded connections ensure the containers act as a single structure rather than separate, potentially shifting units.
Container Modification Applications
Modified shipping containers serve a wide range of applications. Understanding the possibilities helps you envision what your container project could become.
Storage containers are the simplest application. A container with a modified door or additional access points provides secure, weather-tight storage. The modifications are relatively simple — a door opening with proper framing and a weather-tight door. These projects are common for residential and commercial properties that need additional storage space.
Workshop and workspace containers involve more modifications. In addition to access, these containers may need windows for natural light, ventilation openings, utility penetrations for electrical service, and interior modifications for workbenches, tool storage, and equipment. The result is a functional workspace in a durable, portable structure.
Office containers are used on construction sites, as temporary office space, or as permanent offices for businesses that value the container's durability and modular nature. Office modifications include windows, doors, insulation, electrical service, and interior finishes. The container provides a secure, weather-tight shell that can be finished to a high standard.
Living space containers — container homes — are the most ambitious modification. These projects involve extensive modifications: multiple openings, insulation, utilities, interior framing and finishes, and potentially connections between multiple containers. Container homes require careful planning, engineering, and execution to ensure they are safe, comfortable, and code-compliant.
Multi-container structures combine multiple containers to create larger buildings. Containers can be arranged side by side, stacked, or in more complex configurations. The connections between containers must be properly welded to ensure the structure acts as a single unit. These projects require careful planning and significant structural work.
South Florida Considerations for Container Projects
In South Florida, container projects face specific environmental challenges. The humid, salt-air climate accelerates corrosion of steel. Intense sun heats the steel to extreme temperatures. Hurricanes bring high winds and flying debris. Each of these factors must be considered in the design and modification of a container project.
Corrosion protection is essential. The modified areas — particularly welds and cut edges — are vulnerable to rust. Protective coating — primer, paint, or a more durable coating system — should be applied to all modified areas. Regular inspection and maintenance of the coating will extend the life of the container.
Heat management is important for containers that will be occupied or used for temperature-sensitive storage. Steel containers absorb and radiate heat, making the interior extremely hot in South Florida's sun. Insulation, ventilation, and shading (such as a roof structure over the container) can help manage interior temperatures.
Wind resistance is a consideration for container structures in South Florida. While containers are inherently strong, a modified container — particularly one with large openings or a roof structure — must be designed to resist wind loads. For permanent installations, anchoring is critical to prevent the container from being displaced by high winds.
At Micha Solution Welding, we understand these South Florida considerations. With 15 years of experience in the local environment, we can help you plan a container project that performs reliably in local conditions.
Planning Your Container Modification Project
If you are planning a container modification project, start by defining the intended use and the modifications needed. What will the container be used for? What openings, reinforcement, and additional features are needed? Are there specific requirements for the intended use — insulation, utilities, finishes?
Gather references — photos of similar projects, sketches of your vision, or specifications for the finished structure. The more information you can provide, the more accurately the project can be planned and estimated. For complex projects, engineering may be needed to verify structural integrity.
Contact Micha Solution Welding for a free estimate. Based in Hialeah, Florida, we serve clients across South Florida with 15 years of experience in container modifications and structural welding. Share your project requirements and we will evaluate the project, plan the modifications, and provide a personalized quote. From simple storage modifications to complex multi-container structures, we deliver container solutions built to perform.
Frequently Asked Questions
Can you cut openings in a shipping container without compromising its structure?
Yes, but the openings must be structurally reinforced. When you cut into a container wall, you remove structural material. Welded steel frames around the opening restore the structural integrity and prevent the container from flexing or sagging.
What can modified shipping containers be used for?
Modified containers are used for storage, workshops, offices, living spaces, mobile structures, and more. The modifications — openings, reinforcement, insulation, utilities — depend on the intended use of the container.
Can shipping containers be stacked and welded together?
Yes. Containers can be stacked and welded to create multi-level structures. Stacking reinforcement may be needed to ensure the containers can carry the additional loads safely. The connections between containers are welded for structural integrity.
Have a Welding Project in Mind?
Tell us what you need and get a personalized estimate — or call us directly.