The Role of Custom Steel Stairs
Stairs are one of the most functional elements in any building, but they are also one of the most demanding to fabricate. They must fit the space exactly, carry significant loads, meet building code requirements, and provide safe, comfortable use for years. Custom steel stairs offer the strength, precision, and design flexibility that make them a preferred choice for residential, commercial, and industrial applications.
At Micha Solution Welding in Hialeah, Florida, we fabricate and weld custom steel stairs and metal structures built to fit specific spaces and requirements. With 15 years of experience, we understand what goes into designing and building stairs that perform reliably and look professional. This guide covers the key aspects of custom steel stair design and fabrication.
Whether you need stairs for a residential property, a commercial building, or an industrial facility, understanding the process helps you plan the project and communicate your requirements effectively.
Understanding Stair Layout and Geometry
The starting point for any stair project is the layout — the geometric arrangement that determines how the stairs fit within the available space. Stair layout involves several key measurements: the total rise (the vertical distance from the bottom to the top), the total run (the horizontal distance the stairs cover), the number of risers, the riser height, the tread depth, and the stair width.
Building codes typically specify acceptable ranges for riser height and tread depth. For example, the International Building Code and the Florida Building Code generally limit riser height to a maximum of 7 inches for commercial stairs and 7-3/4 inches for residential stairs, with minimum tread depths of 11 inches. These requirements ensure the stairs are safe and comfortable to use.
The layout must work within the available space. If the opening is narrow, the stairs may need to be steeper (within code limits) or configured as a switchback or spiral. If the space is generous, a straight run with a comfortable pitch may be possible. The layout also must account for headroom — the clearance above the stairs — which is typically a minimum of 6 feet 8 inches.
For custom fabrication, the layout is determined based on field measurements of the installation space. Accurate measurements are critical — even a small error in the total rise or run can result in stairs that do not fit. At Micha Solution Welding, we take careful measurements and plan the layout to ensure the finished stairs fit the space exactly.
Types of Steel Stairs
Steel stairs come in several configurations, each suited to different spaces and applications. The most common types include straight-run stairs, switchback (L-shaped or U-shaped) stairs, spiral stairs, and industrial stairs.
Straight-run stairs are the simplest and most common configuration. They run in a single straight line from bottom to top. They require a relatively long, narrow space and are the most economical to fabricate. Straight-run stairs are common in residential and commercial applications where space allows.
Switchback stairs change direction at a landing. L-shaped stairs turn 90 degrees at a landing; U-shaped stairs turn 180 degrees. Switchback stairs are used when the available space is not long enough for a straight run, or when the stairs need to fit within a specific footprint. The landing provides a resting point and changes the direction of travel.
Spiral stairs wind around a central column, occupying a compact circular footprint. They are used where space is very limited. Spiral stairs have specific code requirements for tread geometry and are typically not suitable as the primary means of access in commercial buildings, but they work well for secondary access or in tight residential spaces.
Industrial stairs are designed for functional access in industrial settings — platforms, equipment access, mezzanines, and similar applications. They are typically heavier, with grating or plate treads, and are designed for durability rather than appearance. Industrial stairs must meet specific load requirements and may need to comply with OSHA standards in addition to building codes.
Materials and Components
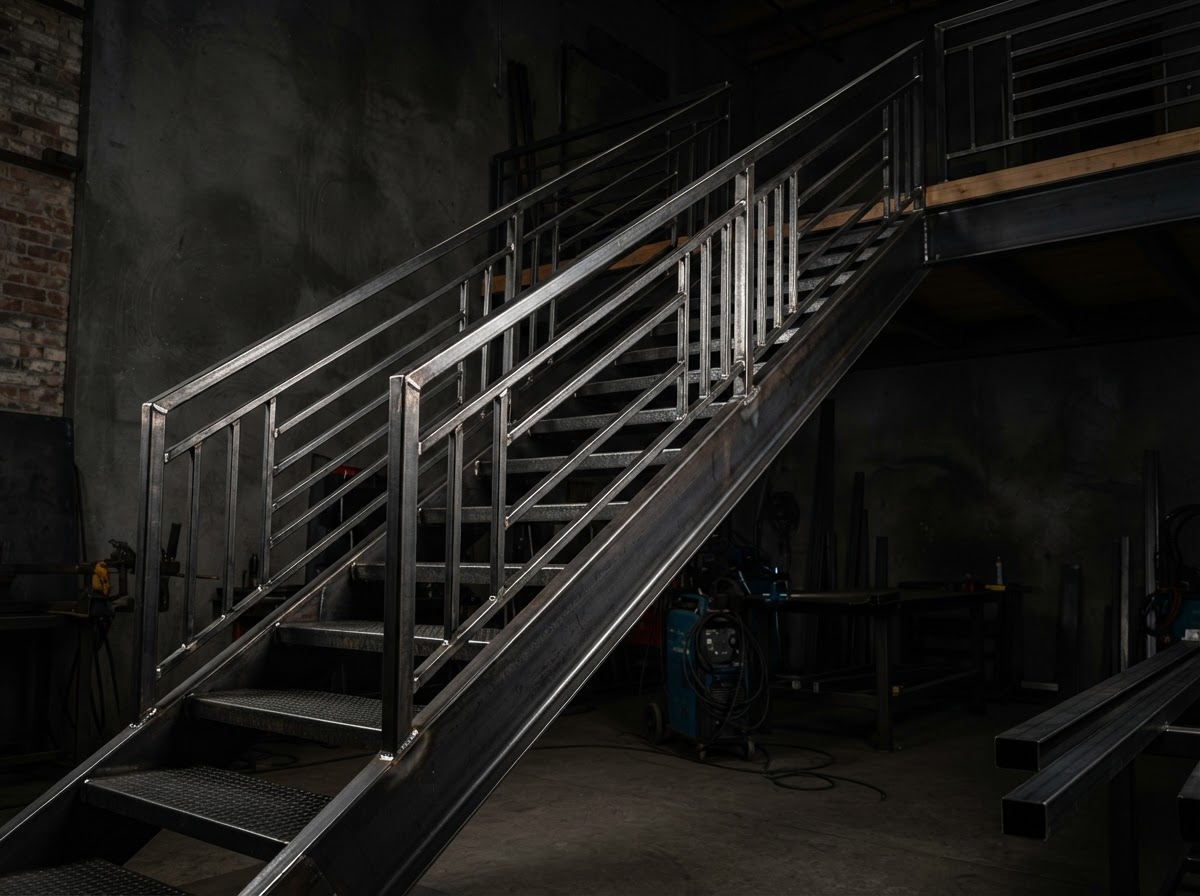
Custom steel stairs are fabricated from several components, each serving a specific function. The main structural components are the stringers — the inclined beams that support the treads — and the treads — the horizontal surfaces you step on. Additional components include risers (the vertical elements between treads, if used), landings, railings, and posts.
Stringers are typically made from steel channel, tube, or plate. The size and thickness of the stringer depend on the span and the load requirements. For longer spans or heavier loads, larger stringers are needed. The stringers may be designed as a single member or as a built-up section welded from multiple pieces.
Treads can be made from various materials depending on the application. For industrial stairs, steel grating or checker plate is common. For residential and commercial stairs, treads may be steel plate with a non-slip surface, or they may be designed to receive wood, stone, or other finishing materials. The tread material affects both the appearance and the function of the stairs.
Railings are a critical safety component. Building codes specify minimum railing heights (typically 34-38 inches above the tread nosing) and requirements for intermediate rails or balusters to prevent passage of a 4-inch sphere. Railings must be strong enough to withstand the lateral loads specified by code. For custom stairs, the railing design can range from simple steel pipe to more elaborate configurations.
The Fabrication Process for Steel Stairs
Fabricating custom steel stairs follows the same fundamental process as other metal fabrication — planning, cutting, fitting, welding, and finishing — but with specific considerations for the geometry and requirements of stairs.
Planning starts with the layout and measurements. The fabricator determines the stringer length, the angle of inclination, the tread positions, and the dimensions of all components. For switchback stairs, the landing dimensions and the transition between runs must be planned carefully.
Cutting involves cutting the stringers to length and to the correct angle, cutting treads to width, and cutting railing components to size. The stringer cuts are critical — the angles at the top and bottom must be correct for the stairs to sit properly, and the tread positions must be marked and cut accurately.
Fitting involves assembling the components in position for welding. The stringers are positioned at the correct spacing and angle, the treads are placed at the correct heights and depths, and the railing components are positioned. Everything is checked for squareness, alignment, and dimensional accuracy before welding begins.
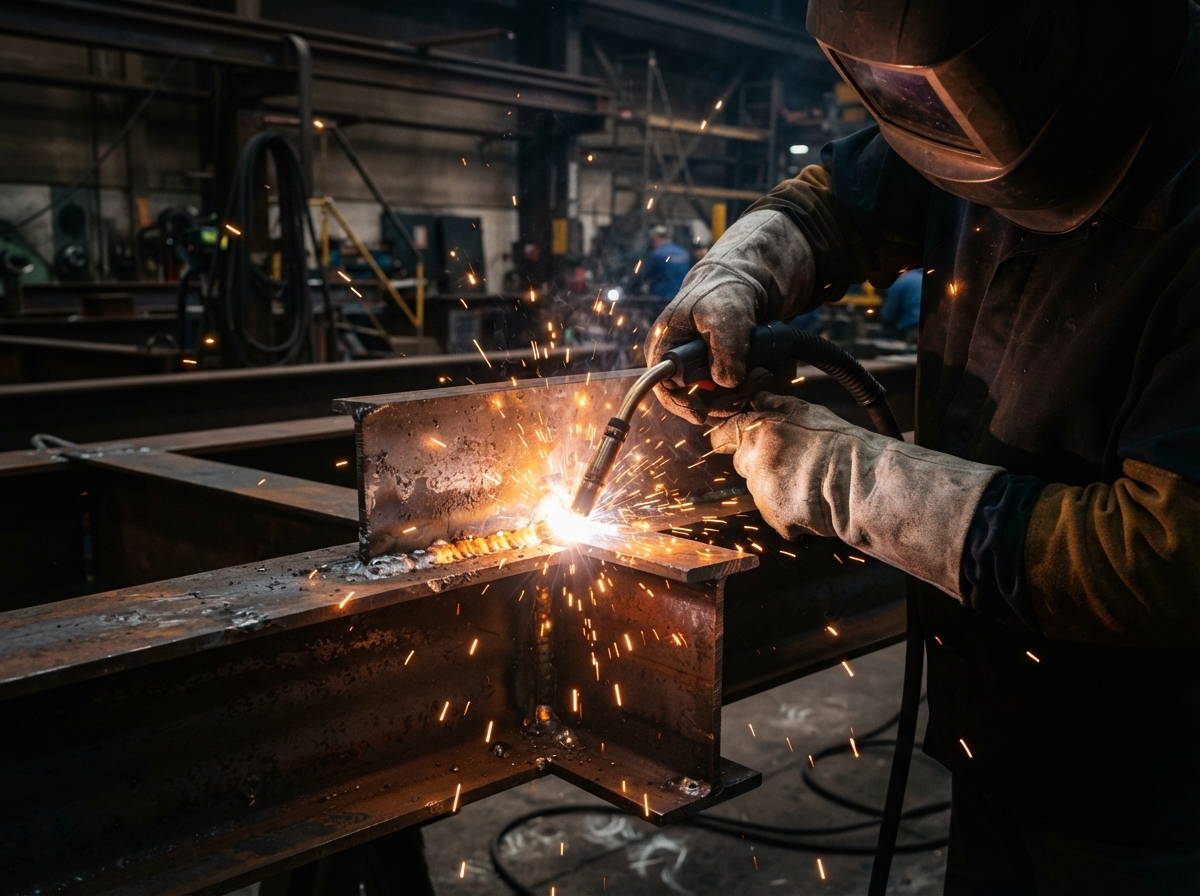
Welding joins the components permanently. The treads are welded to the stringers, the railing posts are welded to the stringers or treads, and the railing components are welded together. The welding must be strong enough to carry the loads and must be executed with proper technique to avoid defects. For stairs, the welds are often visible, so appearance matters as well as strength.
Finishing includes grinding welds smooth, cleaning the surface, and applying protective coating. For visible stairs, grinding produces a clean, professional appearance. The protective coating — primer and paint, or galvanizing for outdoor stairs — protects the steel from corrosion. In South Florida's environment, proper coating is essential for outdoor stairs.
Installation Considerations
Installing custom steel stairs involves positioning the finished staircase in the building and securing it in place. The stairs must be anchored to the floor at the bottom and to the landing or upper floor at the top. The anchoring must be strong enough to carry the loads and prevent movement.
For stairs that are part of a new construction, the installation is coordinated with the building construction. The stairs may be installed during the structural phase, with finishes applied later. For stairs being added to an existing building, installation may involve modifying the existing construction to accommodate the stairs.
If the stairs connect to existing railings, walls, or structures, the connections must be planned and executed carefully. The transition between the stair railing and the adjacent railing must be smooth and continuous to provide safe handrail access throughout the stair.
At Micha Solution Welding, we can handle installation as part of the project, including on-site welding where needed. We coordinate with contractors and other trades to ensure the installation goes smoothly and the finished stairs are safe, secure, and properly integrated.
Code Compliance and Safety
Stairs are one of the most regulated elements in building construction because they are also one of the most common locations for accidents. Building codes specify detailed requirements for stair geometry, railing design, load capacity, and fire safety. Compliance with these requirements is not optional — it is essential for safety and for passing inspection.
If your stair project requires a building permit — and most structural stair projects do — the stairs must meet the applicable code requirements and pass inspection. The permit process involves submitting plans for approval, constructing the stairs to the approved plans, and having the work inspected by a building official.
For engineered stair projects, the engineering plans will specify the structural requirements. The fabricator works to those specifications. For projects without engineering, the fabricator must understand the code requirements and ensure the stairs meet them.
At Micha Solution Welding, we fabricate stairs to the specifications provided for each project. If your project requires code compliance, engineering, or inspection, we can work to those requirements. Discuss your project requirements with us during the planning phase so the work is performed to the appropriate standards.
Planning Your Custom Stair Project
If you are planning a custom steel stair project, start by defining the space and the requirements. Measure the available space — the total rise, the available run, the width, and any constraints. Determine the intended use — residential, commercial, or industrial — and any code requirements that apply.
Gather references if you have a particular style or design in mind. Photos of staircases you like, sketches of the layout, or examples of similar projects all help communicate your vision. The more information you can provide, the more accurately the project can be planned.
Contact Micha Solution Welding for a free estimate. Based in Hialeah, Florida, we serve residential, commercial, and industrial clients across South Florida. Share your measurements, requirements, and references, and we will evaluate the project, plan the layout, and provide a personalized quote. With 15 years of experience in custom stair fabrication, we deliver stairs that fit, perform, and last.
Frequently Asked Questions
How are custom steel stairs different from pre-made stairs?
Custom steel stairs are fabricated to the exact dimensions and design of your space. Pre-made stairs come in standard sizes and may not fit non-standard openings or meet specific design requirements. Custom stairs fit perfectly and can be designed for any configuration.
Do steel stairs need to meet building code requirements?
Yes. Stairs are governed by building code requirements for riser height, tread depth, width, railing height, and load capacity. If your project requires a permit, the stairs must meet the applicable code. We fabricate to the specifications provided.
Can steel stairs be used outdoors in South Florida?
Yes, with proper material selection and protective coating. Steel stairs exposed to the elements must be protected from corrosion with paint, galvanizing, or weather-resistant materials. In South Florida's salt-air environment, coating maintenance is important.
Have a Welding Project in Mind?
Tell us what you need and get a personalized estimate — or call us directly.