Why Steel Roof Framing Matters
The roof is one of the most critical structural elements of any building. It protects everything beneath it from the elements, and it must be strong enough to carry significant loads — the weight of the roof material itself, wind forces, and in some cases, the weight of equipment or people. Steel roof framing provides the structural skeleton that supports the roof, and its quality directly affects the performance and longevity of the building.
At Micha Solution Welding in Hialeah, Florida, steel roof framing and steel beam installation are among the structural services we provide. With 15 years of experience, we fabricate and install steel framing for roof structures and structural applications across South Florida. This guide explains the advantages of steel roof framing, common applications, and what to expect when planning a steel framing project.
In South Florida, where wind loads from hurricanes are a primary structural concern, steel roof framing is particularly valuable. Its strength, ductility, and connection quality provide the performance that demanding environments require.
Advantages of Steel Roof Framing
Steel roof framing offers several significant advantages over alternative materials. The first is strength. Steel has the highest strength-to-weight ratio of common structural materials, which means it can carry more load with less material. For roof structures that need to span long distances or carry heavy loads, steel is often the only practical option.
The second advantage is dimensional stability. Steel does not warp, shrink, swell, or creep like wood. It maintains its dimensions over time and under varying conditions, which means the roof structure remains true and plumb throughout its service life. This is particularly important for structures that must maintain precise alignment, such as those supporting roofing panels, skylights, or equipment.
The third advantage is durability. Steel is not vulnerable to moisture, insects, rot, or mold — all of which can compromise wood framing over time. In South Florida's humid, hurricane-prone environment, this durability is a significant benefit. Steel framing, properly protected from corrosion, can last for decades with minimal maintenance.
The fourth advantage is design flexibility. Steel can be fabricated to virtually any shape or size, allowing for roof structures that would be difficult or impossible with other materials. Long spans, unusual geometries, and custom configurations are all achievable with steel framing. This flexibility is valuable for both functional and architectural reasons.
The fifth advantage is fire resistance. Steel is non-combustible, which means it does not contribute to the spread of fire. This can be an important consideration for building code compliance and insurance purposes, particularly for commercial and industrial buildings.
Common Applications for Steel Roof Framing
Steel roof framing is used in a wide range of applications. In residential construction, it is used for homes with large open spans, flat or low-slope roofs, and designs that require structural steel for aesthetic or performance reasons. Steel framing is also used for residential additions and modifications that require structural support.
In commercial construction, steel roof framing is common for buildings with large clear-span interiors — warehouses, retail spaces, and commercial buildings where columns would interfere with the use of the space. Steel framing allows for wide-open interiors with the roof supported by steel beams and frames.
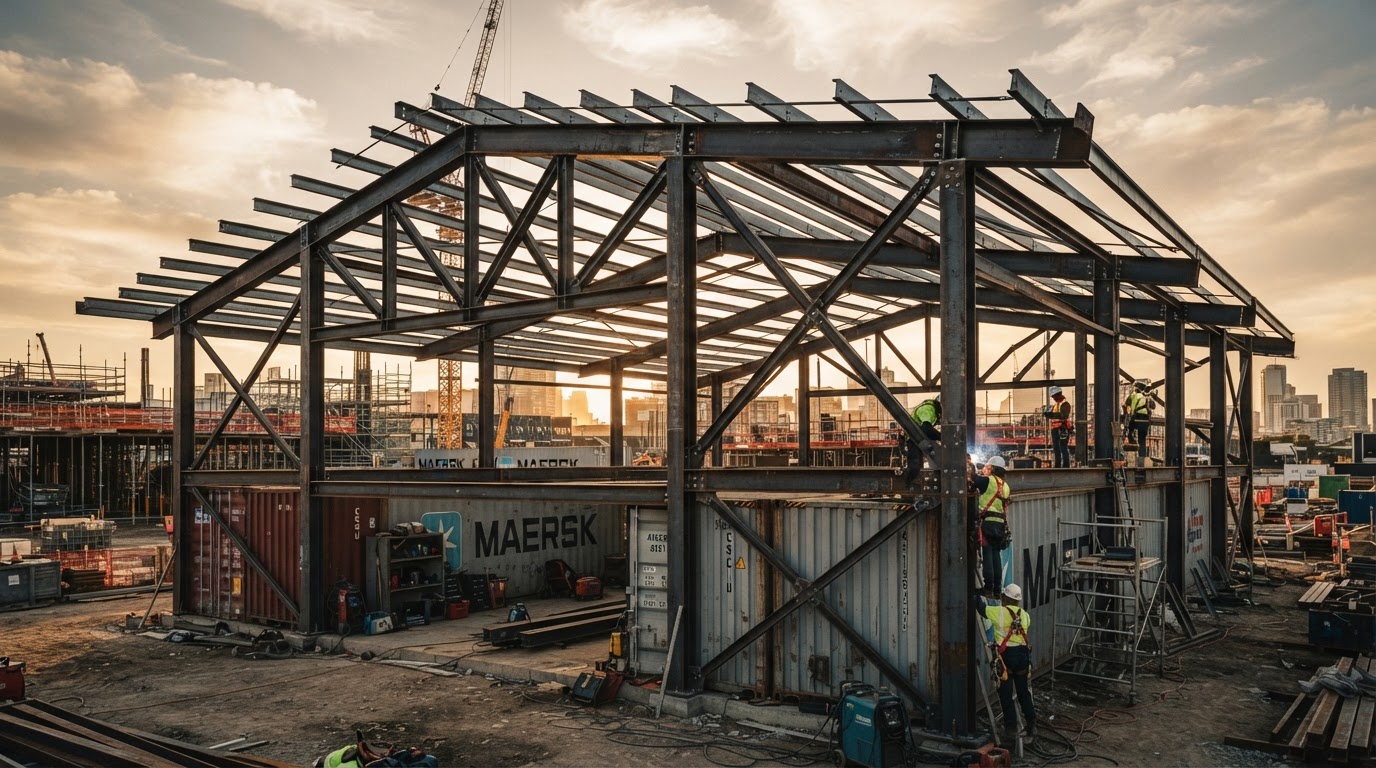
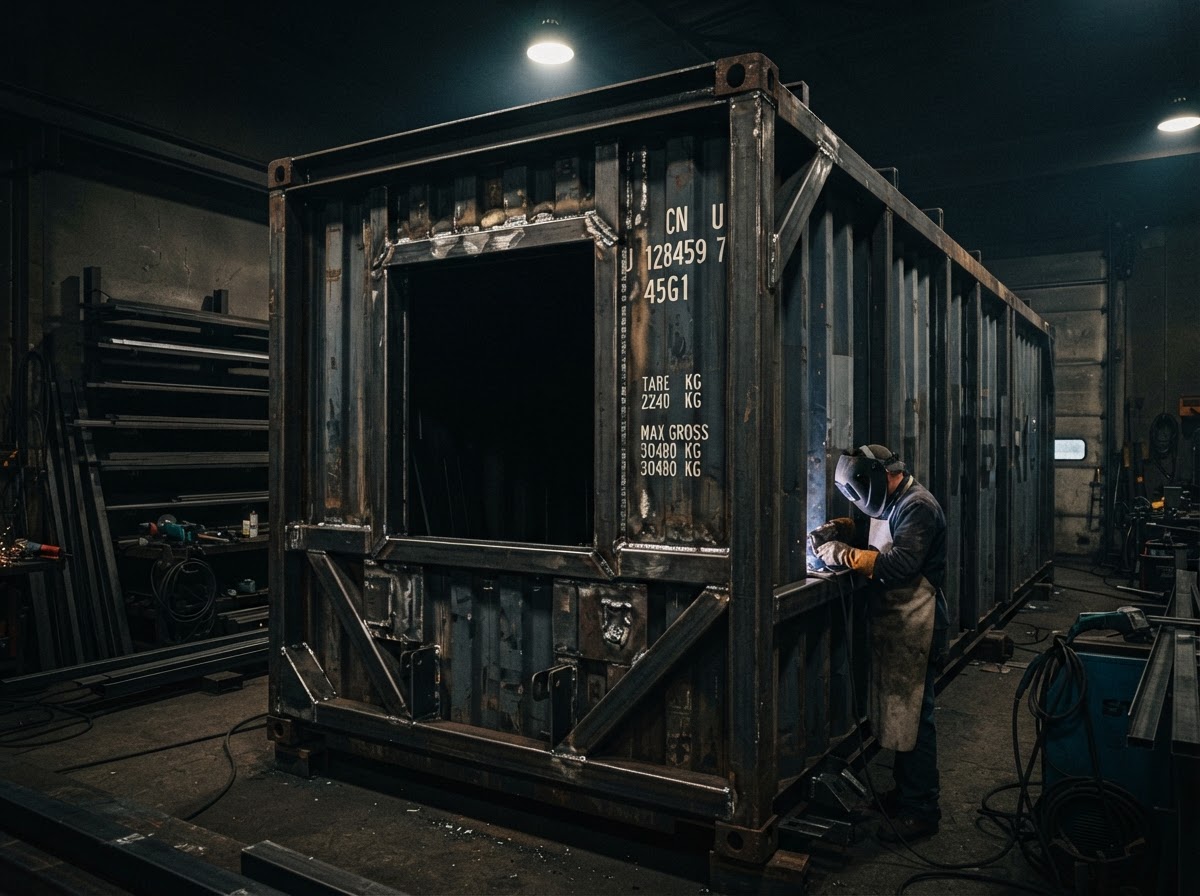
One of the most distinctive applications is steel roof framing over shipping containers. When containers are used as the base for a structure — for storage, workspace, or living space — a steel roof frame is often added to provide covered space, protect the containers from direct sun and rain, and create a more complete building. This is one of the projects we handle regularly at Micha Solution Welding. The steel frame is welded to the container structure, creating a secure, integrated roof system.
Industrial applications include roof structures for manufacturing facilities, equipment shelters, and process structures. Industrial roof framing must be designed for the specific loads and conditions of the facility, including equipment loads, vibration, and exposure to harsh environments.
Steel framing is also used for roof structures on existing buildings that need reinforcement or modification. Adding a steel frame to support new roofing, reinforcing an existing roof structure, or modifying a roof to accommodate new equipment are all common applications.
Steel Beams: The Backbone of Roof Framing
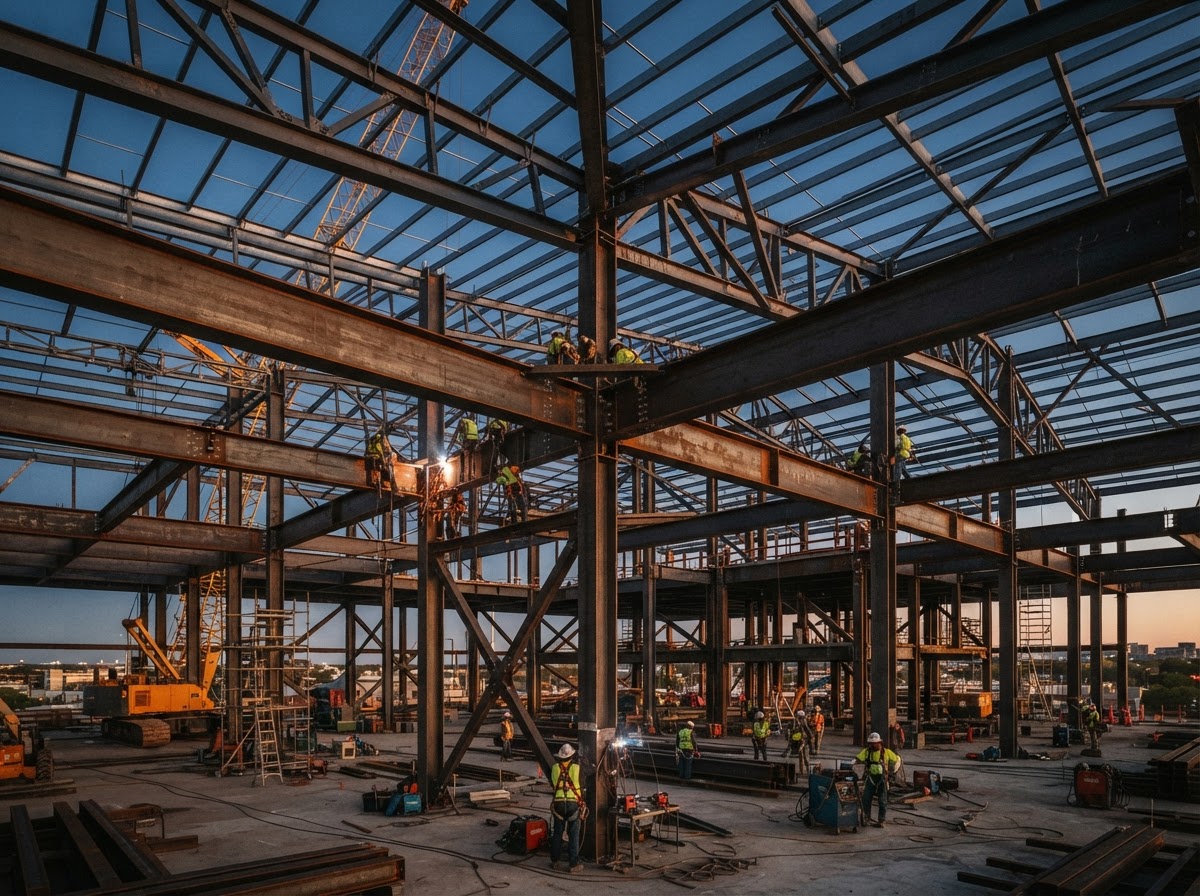
Steel beams are the primary structural elements in steel roof framing. They carry the loads from the roof to the supporting columns or walls. The most common types of steel beams used in roof framing are wide-flange beams (W-shapes), I-beams, and structural tube.
Wide-flange beams are the most common structural steel shape. They have an I-shaped cross-section with wide flanges that provide strength in both directions. The size and weight of the beam — for example, W12x26, which is approximately 12 inches deep and weighs 26 pounds per foot — are selected based on the span and the load requirements.
Structural tube — square or rectangular steel tubing — is often used for roof framing where a cleaner appearance is desired or where the tube shape provides advantages for connections. Tube is also used for columns, braces, and other structural elements in the roof system.
The selection of beam size and type depends on the engineering requirements. The engineer calculates the loads — dead load (the weight of the structure), live load (the weight of occupants and contents), wind load, and other applicable loads — and specifies beams that can carry those loads with appropriate safety factors.
At Micha Solution Welding, we fabricate and install steel beams for roof framing based on the specifications provided. We cut, fit, and weld the beams to create the roof structure, ensuring proper connections and alignment. For engineered projects, we work to the engineer's specifications.
Connections: Where Strength Lives
In steel roof framing, the connections between beams, columns, and other structural elements are where the strength of the system is realized. A beam is only as strong as its connections. If the connections are weak, poorly executed, or improperly designed, the entire roof system is compromised.
Steel framing connections can be bolted, welded, or a combination of both. Bolted connections use high-strength bolts to connect steel elements. Welded connections fuse the steel elements together, creating a continuous, monolithic connection. The choice depends on the engineering requirements, the loads, and the project conditions.
For welded connections, the quality of the welding is critical. The welds must have full penetration or the required fillet size, must be free of defects, and must be executed with proper technique. A professional welder with structural welding experience understands these requirements and produces connections that perform reliably.
For field connections — connections made on-site during installation — the conditions are less controlled than in a shop. Weather, access, and position can all affect the quality of the work. A professional structural welder brings the experience and equipment needed to produce sound connections in the field.
At Micha Solution Welding, we take connections seriously. Whether the connection is a shop-welded beam splice or a field-welded beam-to-column connection, we execute it with the attention to quality that structural integrity demands. With 15 years of experience, we understand what is at stake in a structural connection.
South Florida Wind Load Considerations
In South Florida, wind load is the dominant structural consideration for roof framing. The Florida Building Code specifies wind load requirements based on the building's location, exposure, height, and use. For most of South Florida, the design wind speed is among the highest in the country, reflecting the region's exposure to hurricanes.
Steel roof framing provides excellent wind resistance because of its strength and the quality of its connections. Steel can be designed and connected to resist the uplift forces, lateral forces, and debris impact that hurricanes produce. The ductility of steel — its ability to bend without breaking — also provides a measure of resilience that more brittle materials do not offer.
For roof framing projects in South Florida, the engineering must account for wind loads. The engineer specifies the beam sizes, connection requirements, and anchoring needed to resist the design wind forces. The fabricator and welder then execute the work to those specifications.
If your roof framing project is in a High-Velocity Hurricane Zone (HVHZ), which includes Miami-Dade and Broward counties, additional requirements may apply. The Florida Building Code has specific provisions for the HVHZ that are more stringent than the base code. These requirements affect the design and construction of roof framing, and compliance is mandatory for permitted work.
The Installation Process
Installing steel roof framing involves several steps. First, the supporting structure — columns, walls, or existing construction — must be prepared to receive the steel framing. This may involve installing anchor bolts, preparing bearing surfaces, or modifying existing construction.
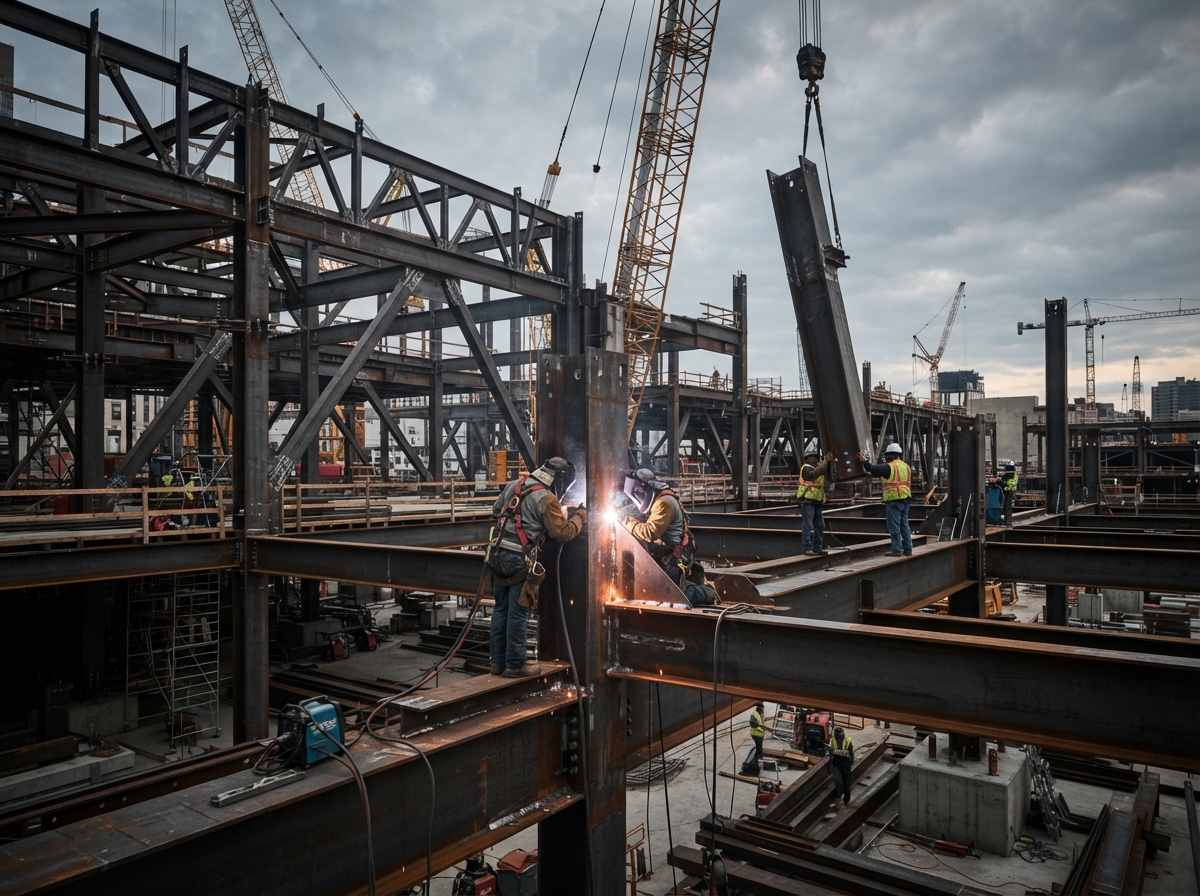
Next, the steel beams and framing components are positioned and connected. For large beams, lifting equipment — a crane, forklift, or hoist — is needed to raise the steel into position. The beams are aligned, leveled, and connected to the supporting structure and to each other.
For welded connections, the welding is performed on-site after the beams are positioned. This field welding must be executed with proper technique, even though conditions are less controlled than in a shop. The welder must have the skill and experience to produce sound structural welds in the field.
After installation, the framing is inspected to verify it meets the specifications. For permitted projects, a building official or special inspector may inspect the work. The inspection verifies beam sizes, connection quality, alignment, and compliance with the approved plans.
At Micha Solution Welding, we handle steel roof framing installation as part of the project. We coordinate with contractors, engineers, and other trades to ensure the installation is done correctly. For mobile welding installation, we bring the equipment and expertise to the site.
Planning Your Steel Roof Framing Project
If you are planning a steel roof framing project, start by defining the requirements. What will the roof cover? What loads must it carry? What are the span and height requirements? For most structural roof projects, engineering is required to ensure the framing meets load and code requirements.
Coordinate with a licensed engineer who can design the roof framing and specify the beam sizes, connections, and anchoring. Provide the engineer's specifications to the fabricator and welder so the work is performed to the design.
Contact Micha Solution Welding for a free estimate. Based in Hialeah, Florida, we serve clients across South Florida with 15 years of experience in steel roof framing and structural welding. Share your project requirements and engineering specifications, and we will evaluate the project, plan the work, and provide a personalized quote. From container roof structures to commercial building frames, we deliver steel framing built to perform.
Frequently Asked Questions
Why use steel for roof framing instead of wood?
Steel offers greater strength per size, is not vulnerable to moisture, insects, or rot, and can span longer distances. It is also dimensionally stable and can be modified or reinforced after installation. Steel is particularly advantageous for roof structures that need to carry significant loads or resist high winds.
Can steel roof framing be installed over shipping containers?
Yes. Steel roof framing over shipping containers is one of the projects we handle. The framing provides a roof structure that protects the containers and creates covered space. The steel frame is welded to the container structure for a secure connection.
Does steel roof framing require engineering?
Structural roof framing typically requires engineering to ensure it meets load requirements, including wind loads. In South Florida, wind load is a critical consideration. If your project requires a permit, engineering is likely required.
Have a Welding Project in Mind?
Tell us what you need and get a personalized estimate — or call us directly.